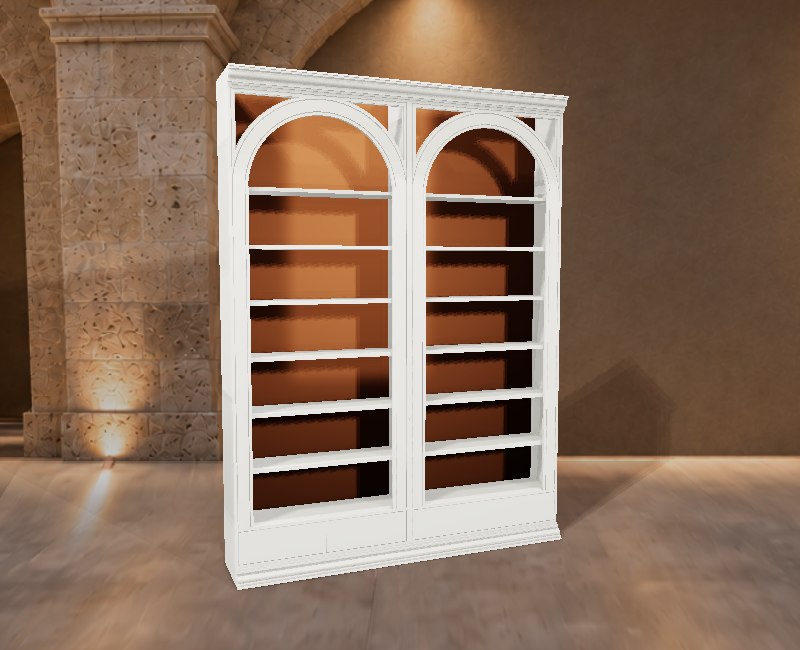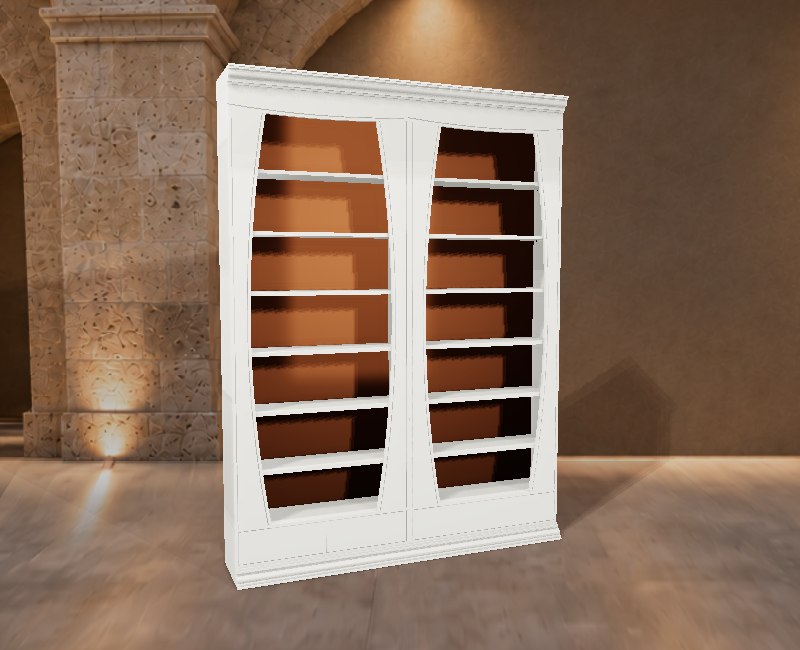
Display units
Slim
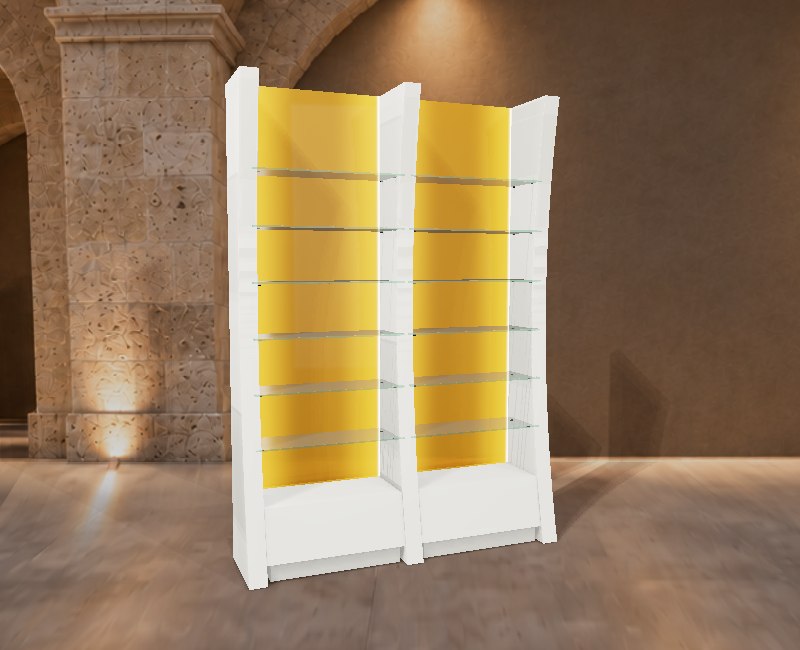
Sloping display with a translucent back and frosted tempered glass shelves with polished edges.
Explore and configure
© INN PROGRESS · APG SYSTEM · All rights reserved.
Design takes shape in your space. Explore display units, gondolas and counters; choose your layout and finishes and build your selection.
Find the right furniture for your space.
Define layout, materials and colours.
Send your selection, with an optional floor plan.
Choose a model, then define its layout and finishes.
Sloping display with a translucent back and frosted tempered glass shelves with polished edges.
Explore and configure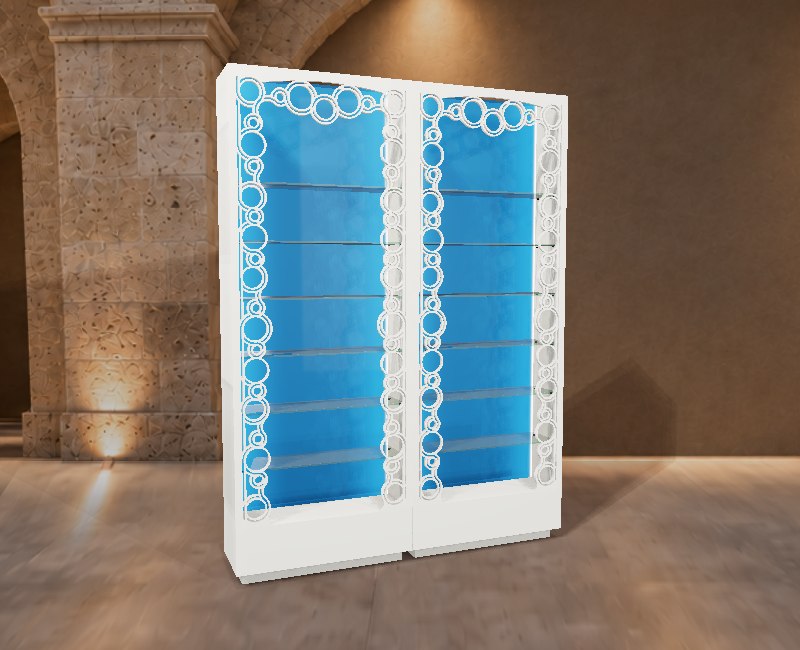
Display with a decorative perforated front, coloured backing and storage base.
Adjacent modules
Explore and configure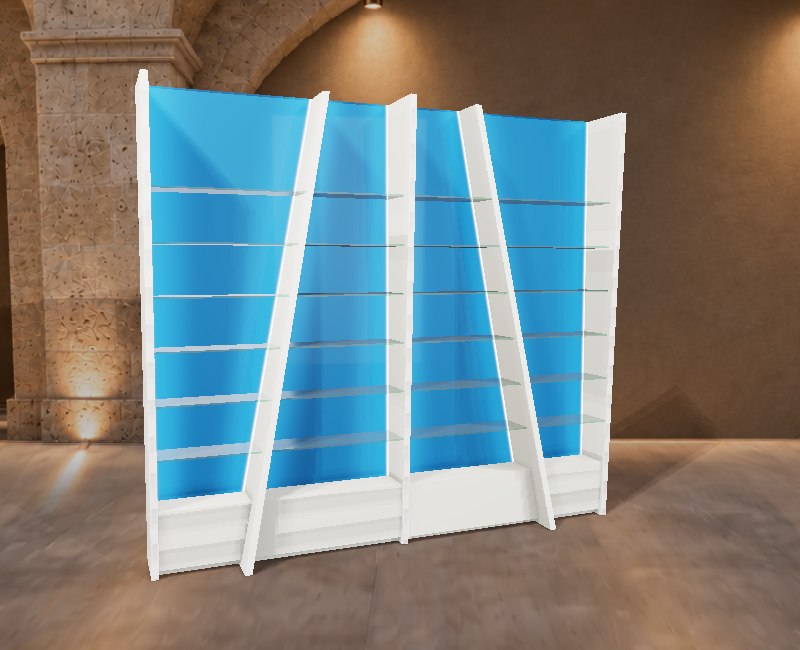
Modular display with alternating profiles and translucent backs.
Explore and configure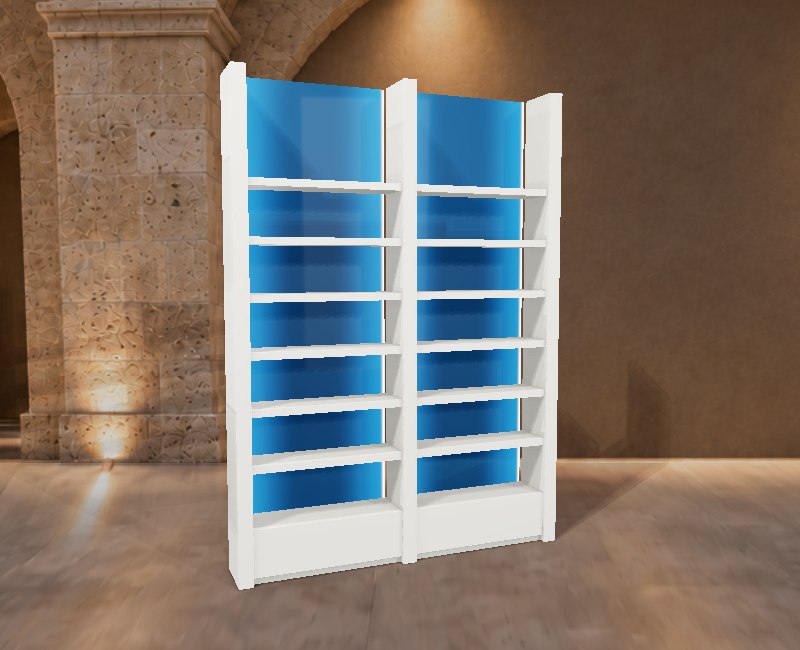
Shelves and base share a finish independently from the sides. Glossy translucent Perspex backing.
Explore and configure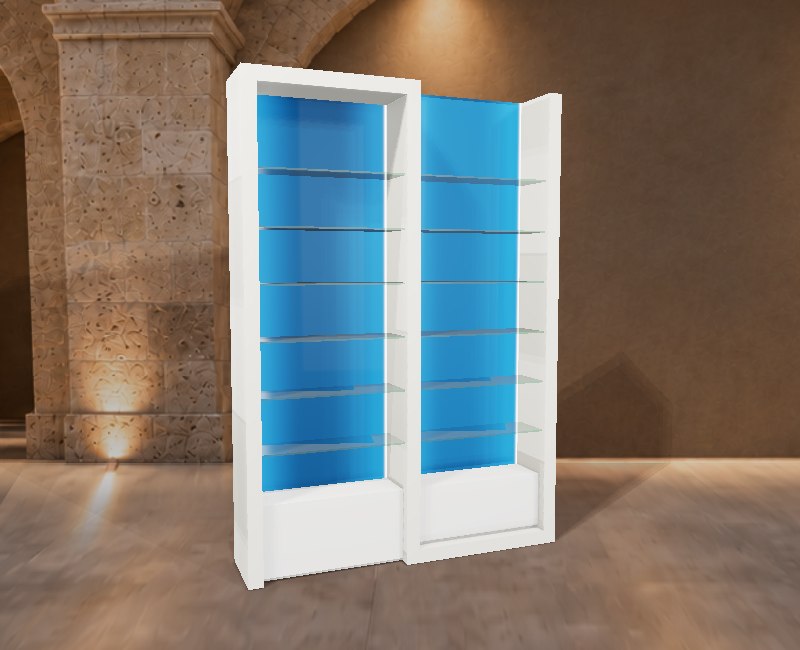
Display with a continuous profile, lacquered bases and configurable structure.
Explore and configure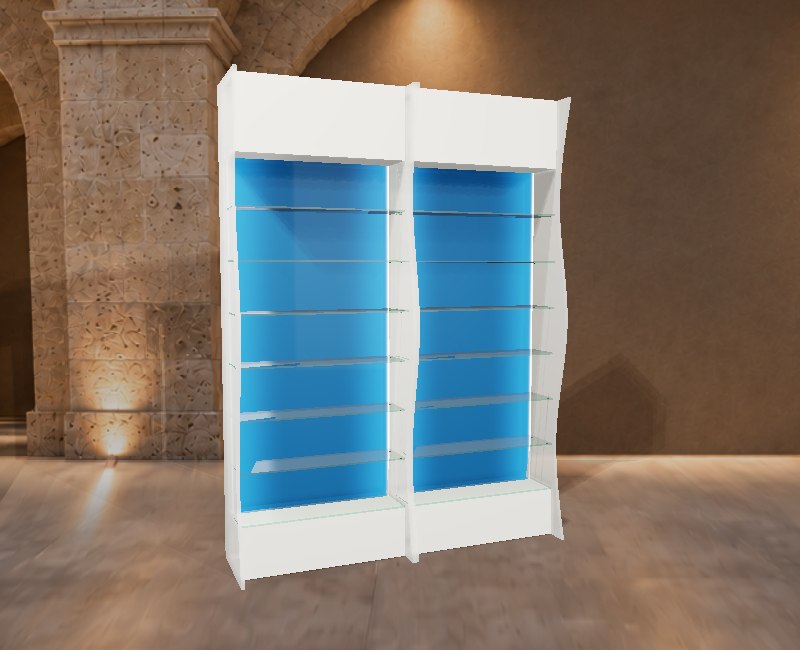
Display with double-sided frosted Perspex sides, glass shelves and coloured backing.
Explore and configure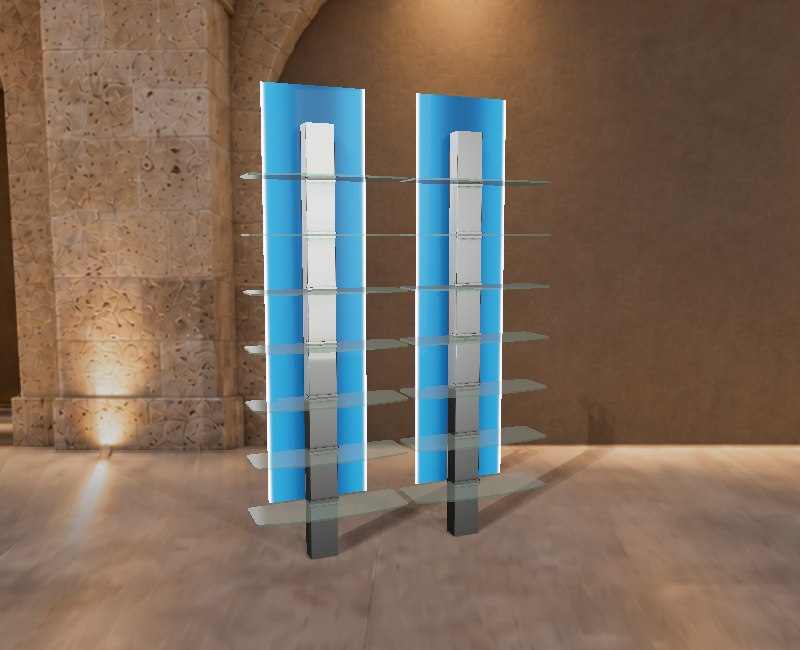
Display with mirrored uprights and configurable backs.
Explore and configure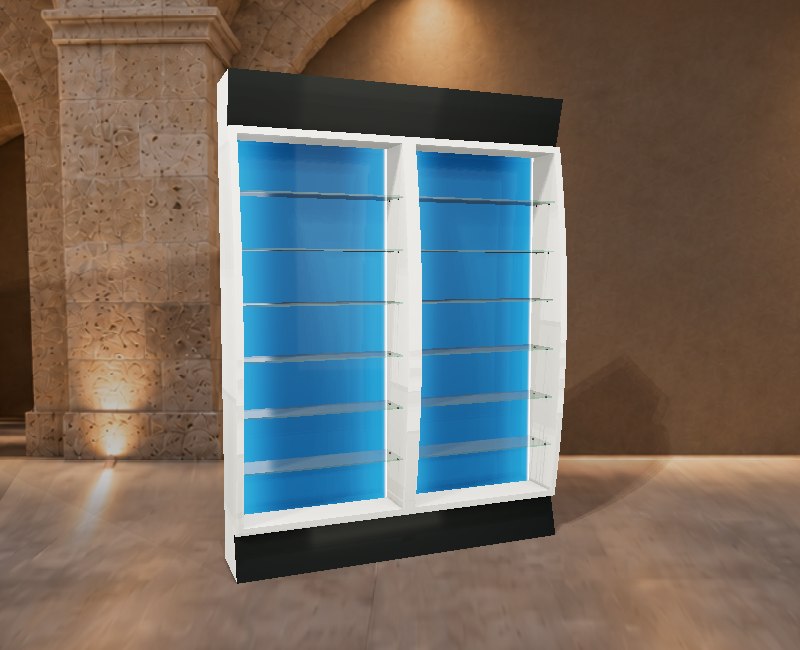
Modular display composition with a shaped frame and coloured backing.
Explore and configure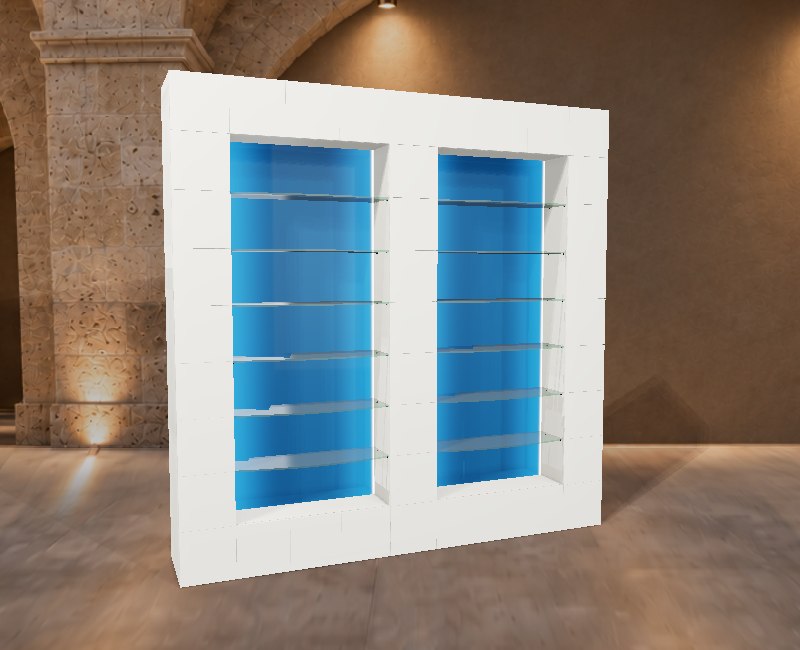
Display with repeated square elements in lacquer or wood veneer.
Explore and configure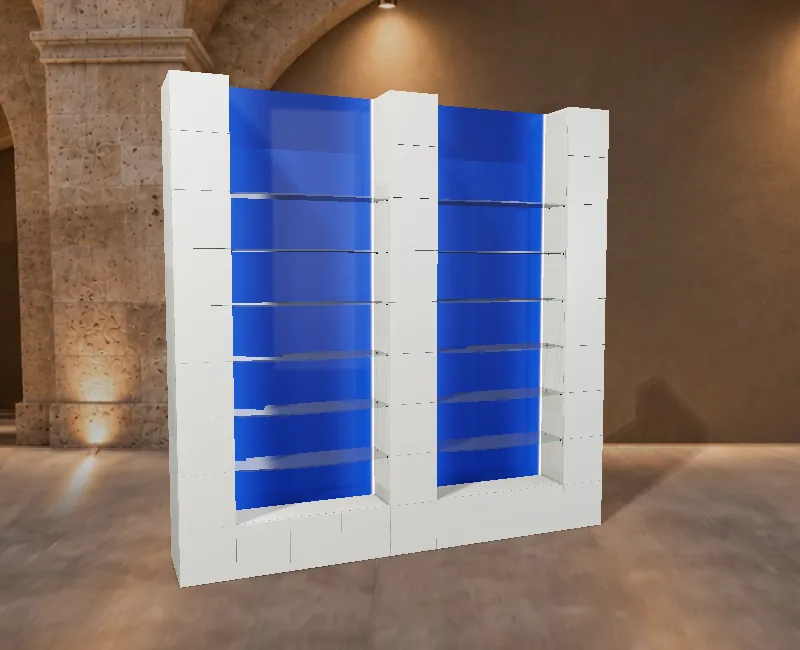
Display unit with an open top and translucent Perspex backing extending to the top edge.
Explore and configure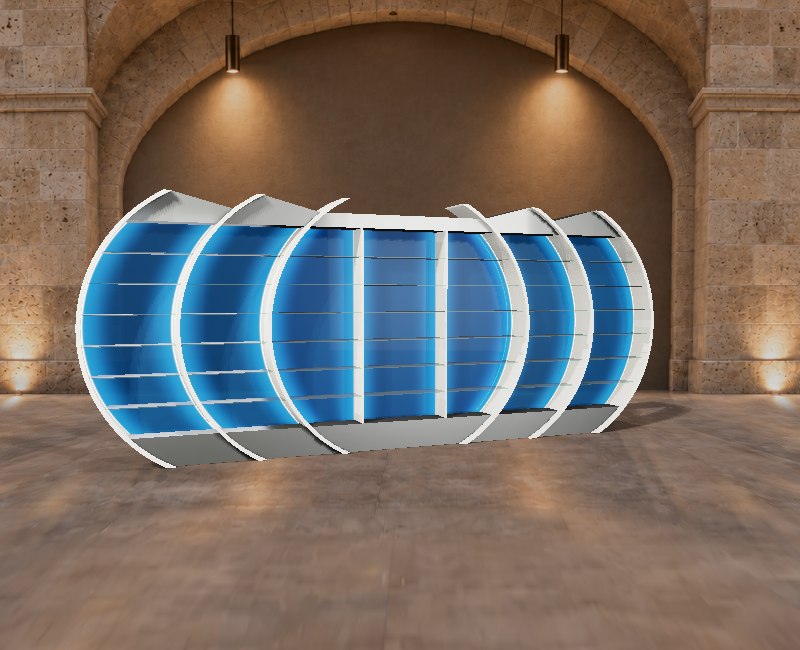
Composition with a central body and symmetrical side rings.
Explore and configure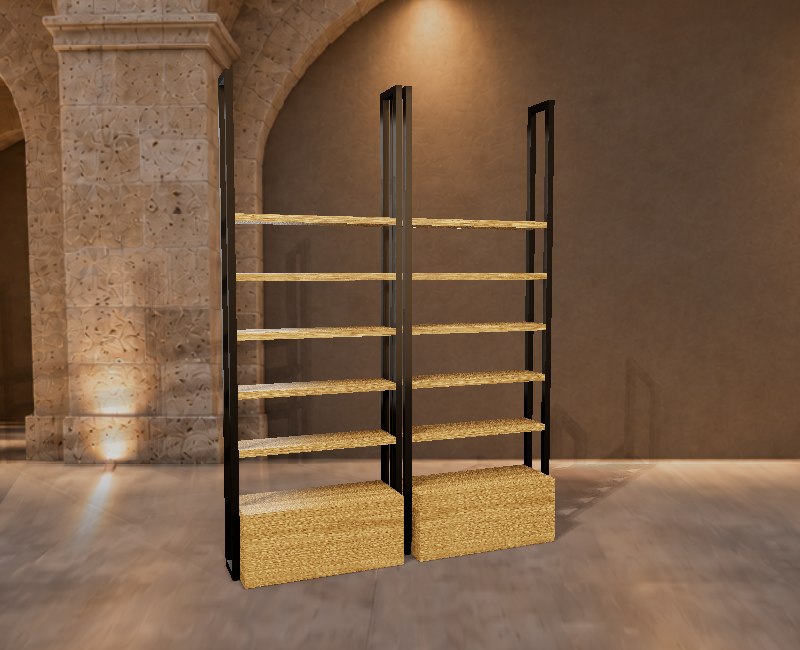
Display with metal sides and shelves coordinated with the bases.
Explore and configure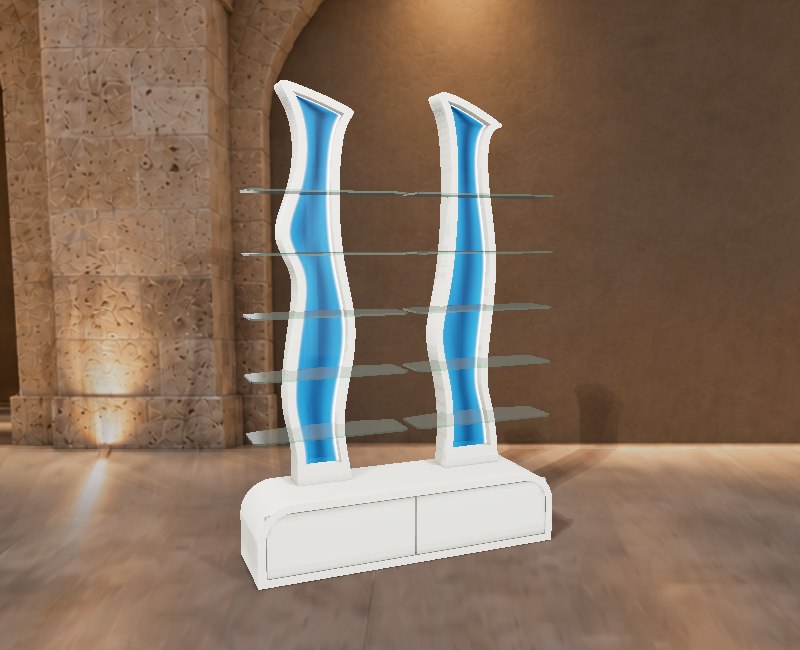
Display with alternating elements and a continuous base.
Explore and configure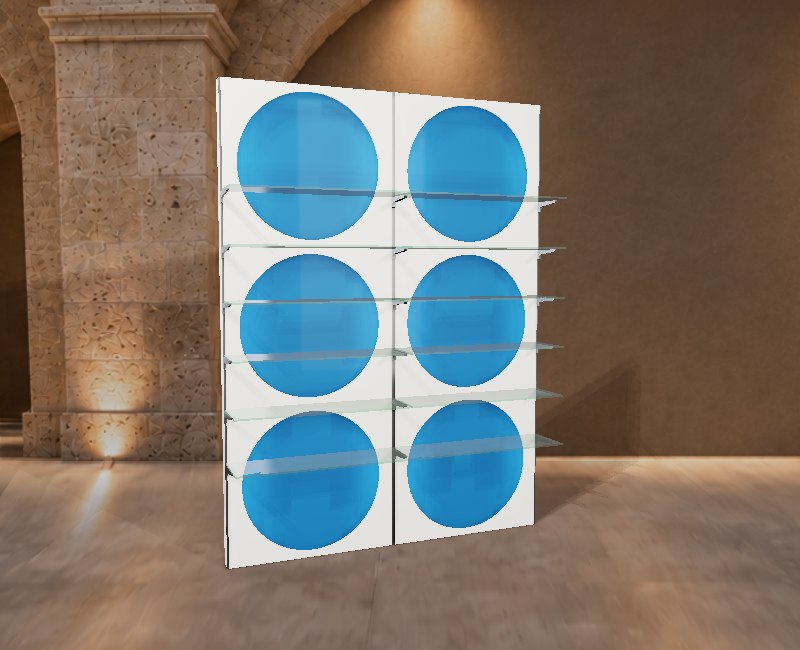
Modular display system with shaped profiles and translucent backs.
Explore and configure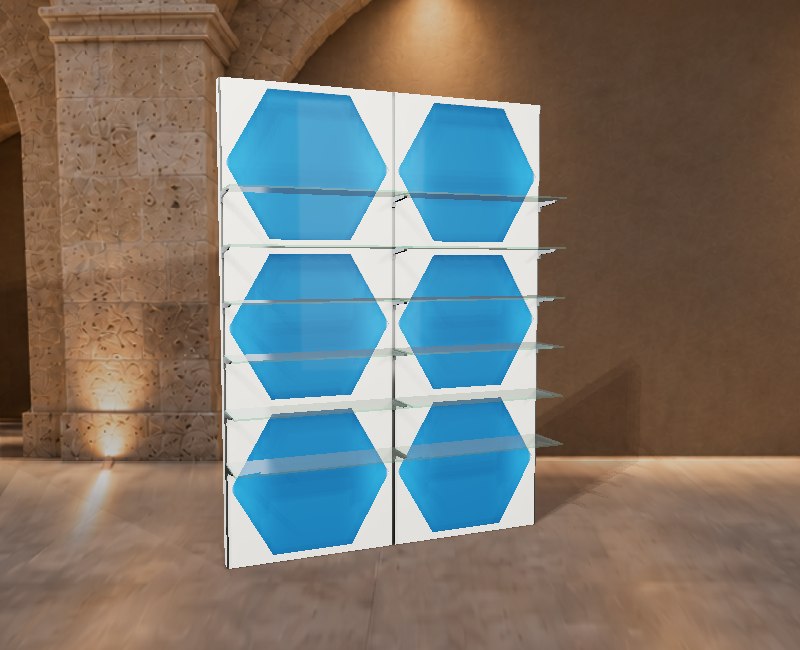
Modular display system with shaped profiles and translucent backs.
Explore and configure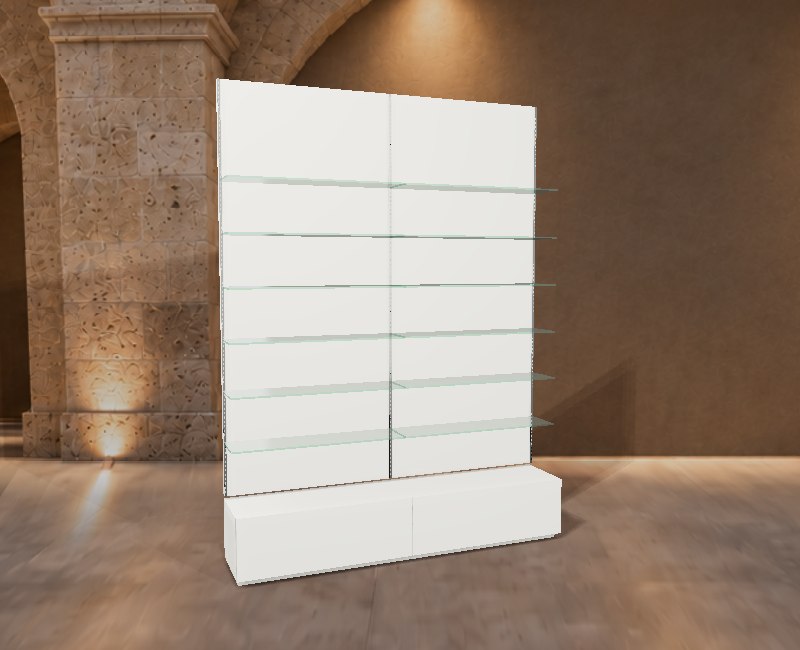
Wall system with storage bases, back panels and display shelves.
One-metre modules · up to 6 metres
Explore and configure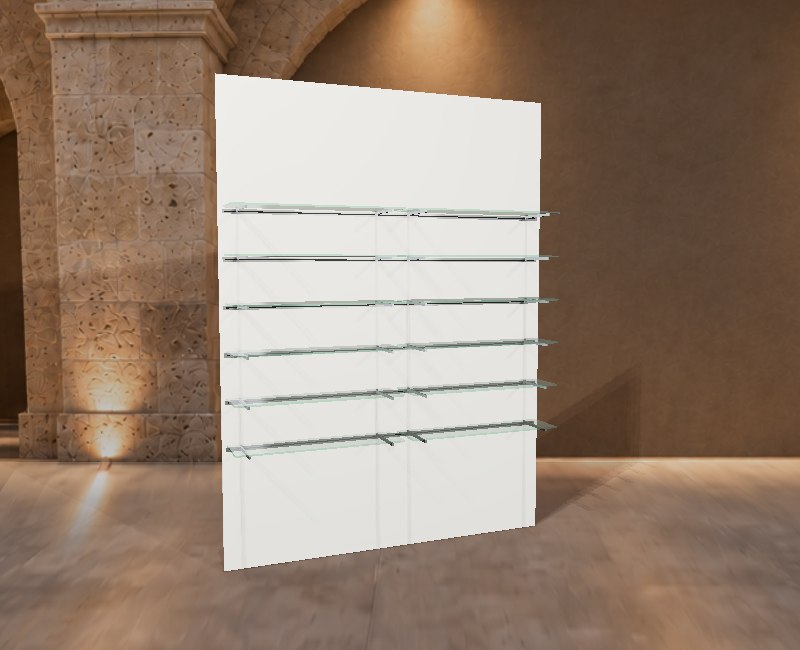
Wall system with configurable shelves and blister-pack hooks.
One-metre modules · up to 6 metres
Explore and configure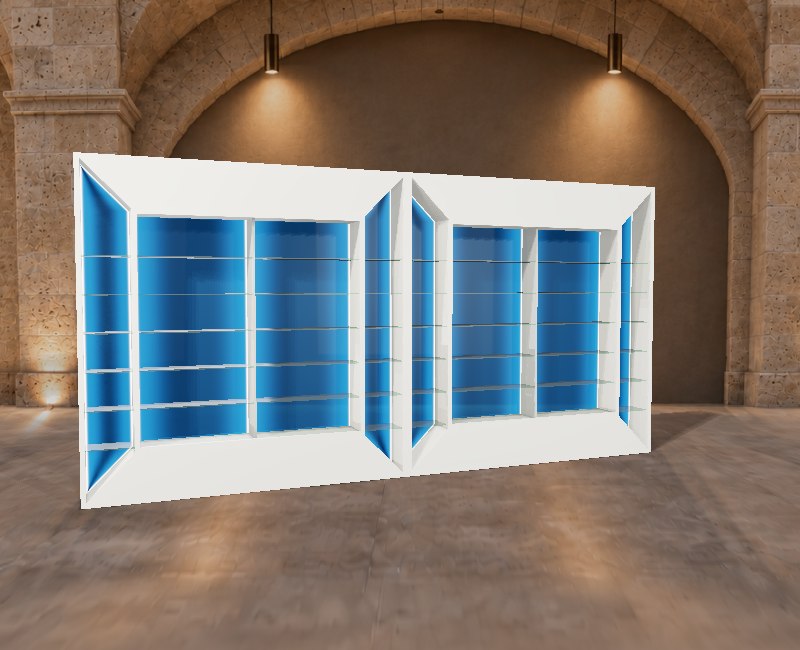
Four display bays, translucent Perspex backs and a lacquered central divider.
Explore and configure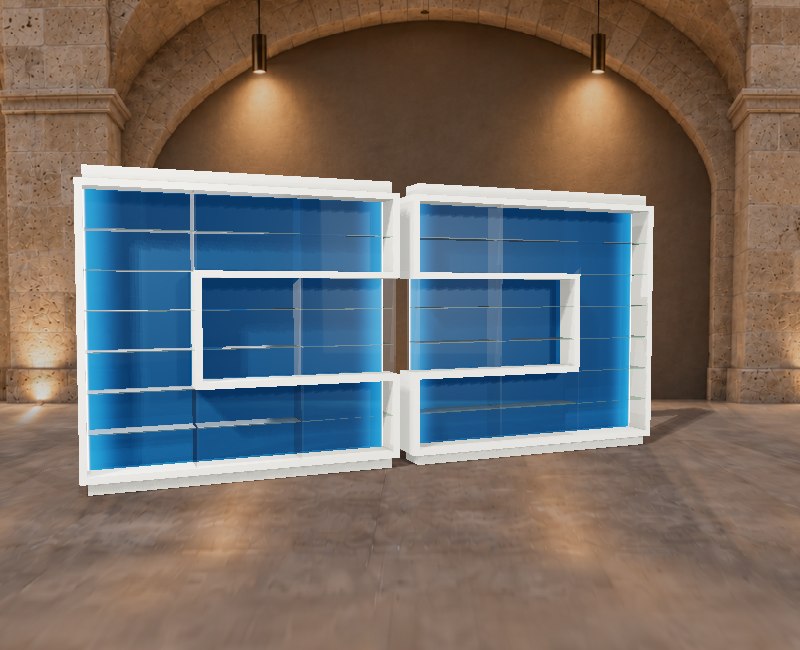
Symmetrical display with configurable frames, clear Perspex dividers and coloured backs.
Symmetrical layouts · 2 / 4 / 6 modules
Explore and configureFlavio and Massello.
Select the model you wish to configure.

Display with a decorative panel and frosted tempered glass shelves with polished edges.
Configurable layout and finishes
Explore and configure
Display with a decorative panel and frosted tempered glass shelves with polished edges.
Configurable layout and finishes
Explore and configure
Display with a decorative panel and frosted tempered glass shelves with polished edges.
Configurable layout and finishes
Explore and configure
Display with a decorative panel and frosted tempered glass shelves with polished edges.
Configurable layout and finishes
Explore and configure
Display with a decorative panel and frosted tempered glass shelves with polished edges.
Configurable layout and finishes
Explore and configure
Display with a decorative panel and frosted tempered glass shelves with polished edges.
Configurable layout and finishes
Explore and configure
Panels with perforated circular motifs, translucent Perspex backing and frosted tempered glass shelves with polished edges.
Explore and configureChoose the design, then configure the layout.

Composition with perforated front panels and coloured translucent backing.
Explore and configure
Composition with perforated front panels and coloured translucent backing.
Explore and configure
Composition with perforated front panels and coloured translucent backing.
Explore and configure
Composition with perforated front panels and coloured translucent backing.
Explore and configure
Composition with perforated front panels and coloured translucent backing.
Explore and configure
Composition with perforated front panels and coloured translucent backing.
Explore and configure
Composition with perforated front panels and coloured translucent backing.
Explore and configure
Composition with perforated front panels and coloured translucent backing.
Explore and configure
Composition with perforated front panels and coloured translucent backing.
Explore and configure
Composition with perforated front panels and coloured translucent backing.
Explore and configure
Composition with perforated front panels and coloured translucent backing.
Explore and configureWall storage coordinated with the vertical displays.
Gondolas and double-sided displays for island and window use.
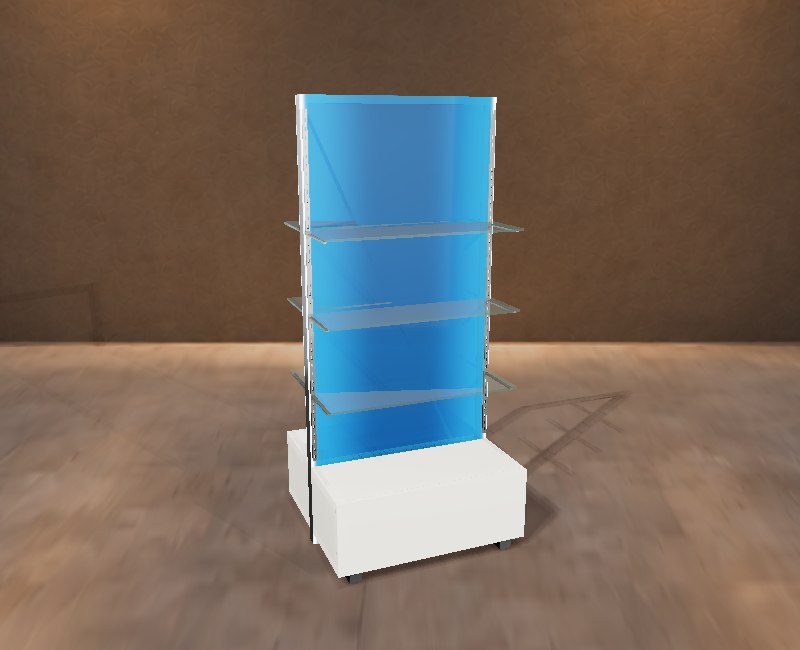
Three 10 mm frosted tempered glass shelves per face on side slotted uprights.
H 180 cm
Explore and configure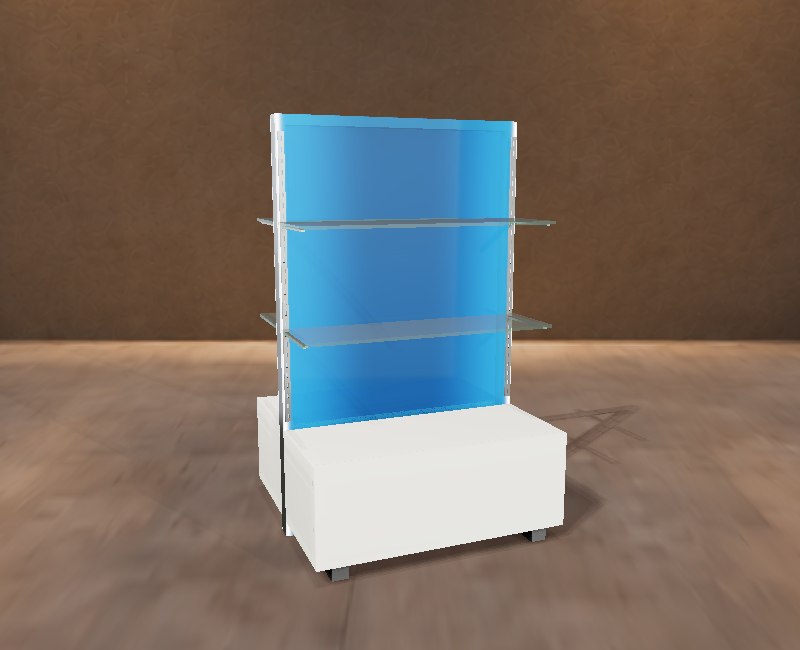
Two 10 mm frosted tempered glass shelves per face on side slotted uprights.
H 130 cm
Explore and configure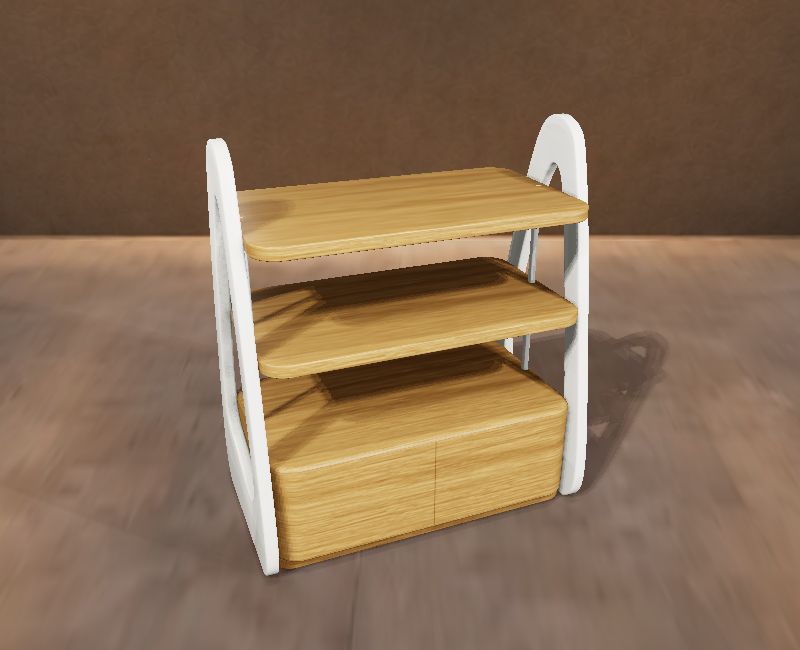
Double-sided display for island and window use, with a storage base and wood shelves, available in lacquer or wood veneer.
Explore and configure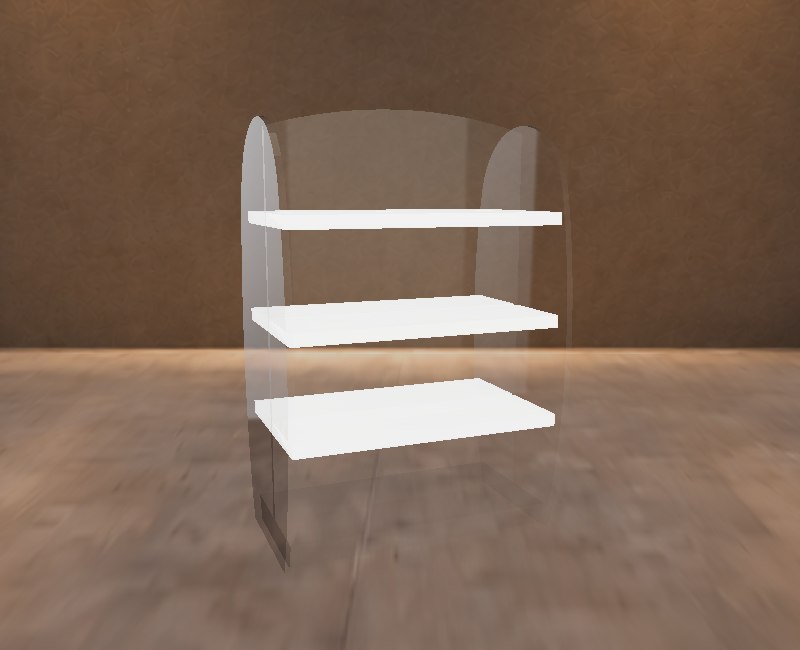
Double-sided clear Perspex gondola with illuminated shelves.
Explore and configure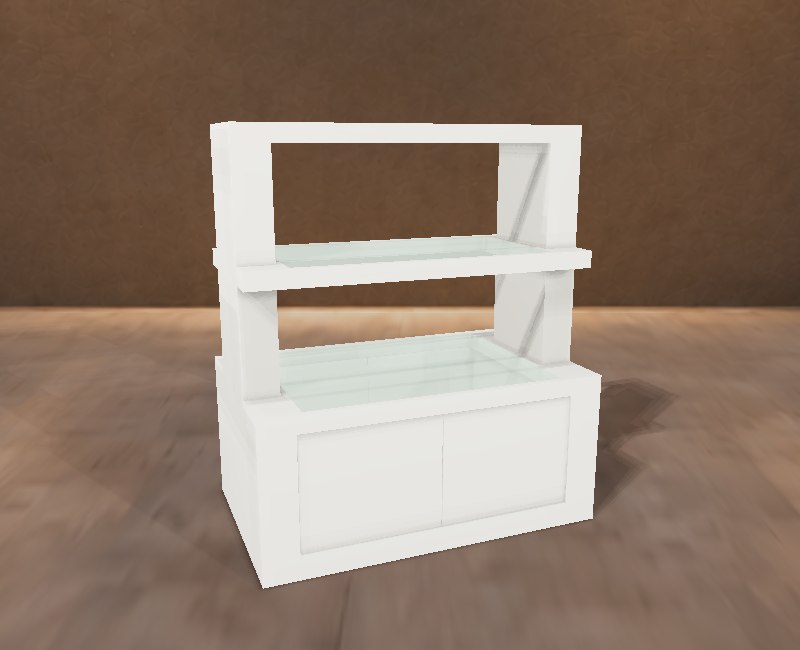
Three-level double-sided gondola with illuminated glass shelves.
Explore and configure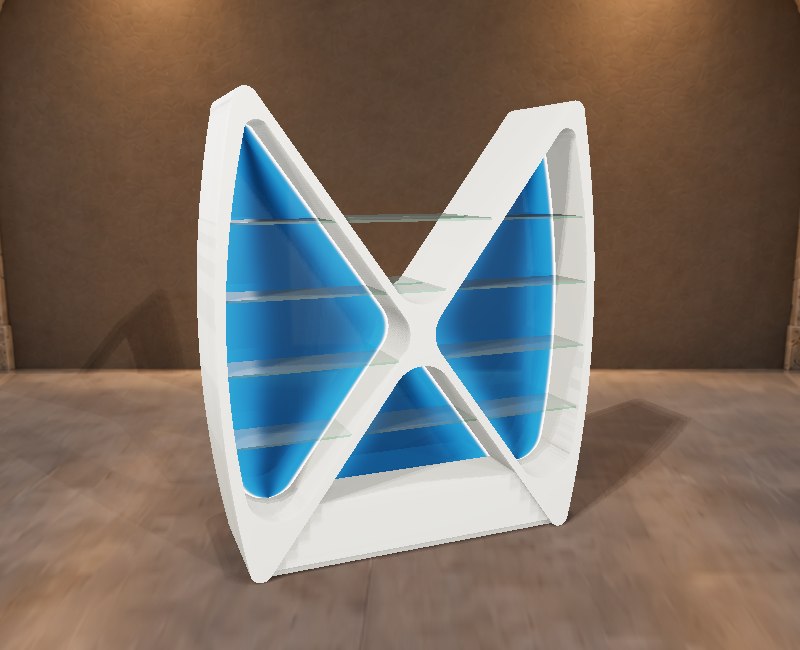
Double-sided central display with a wave-shaped profile and coloured backing.
Rotation 270° · complete layout
Explore and configure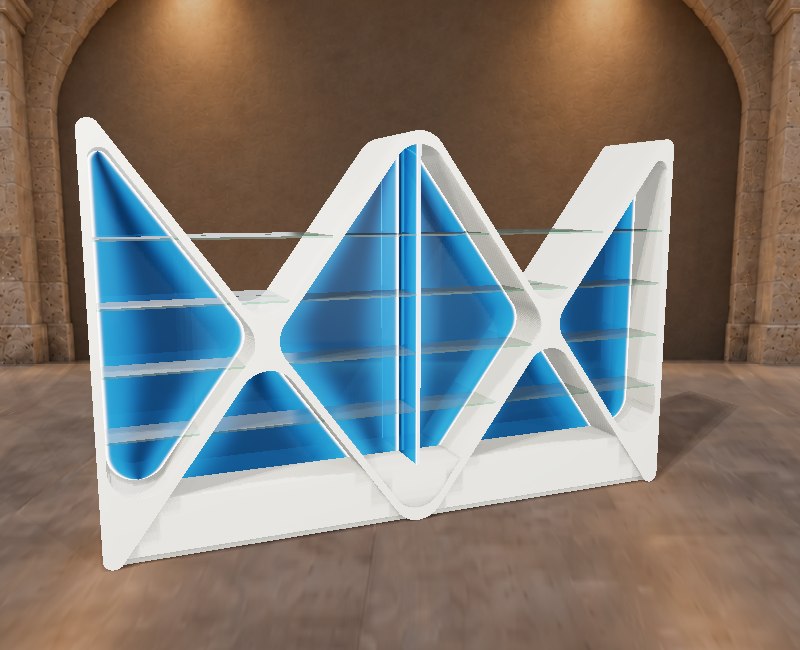
Double-sided central display with a wave-shaped profile and coloured backing.
Rotation 270° · complete layout
Explore and configureSales workstations, continuous counters and working solutions.
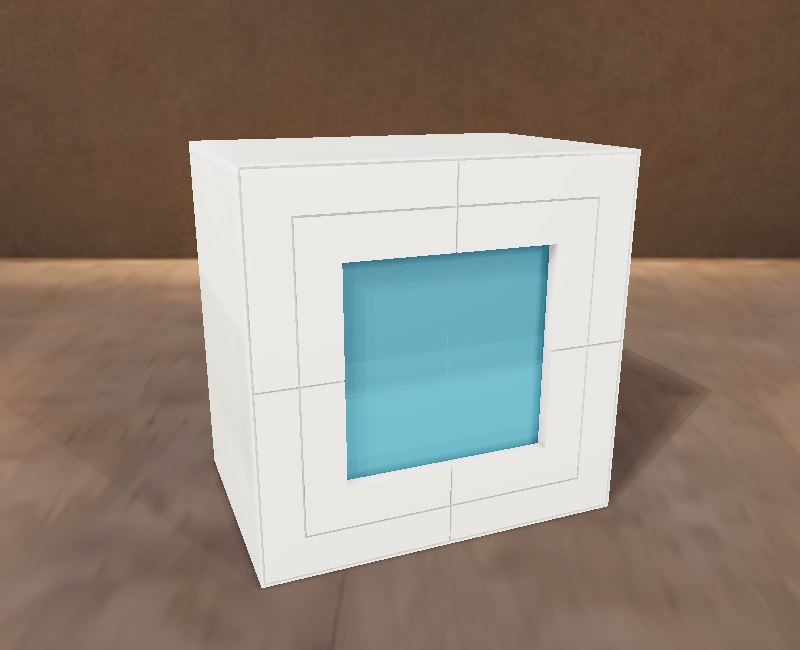
Workstation with Corian top and configurable finishes.
H 95 cm · D 70 / 78 cm
Explore and configure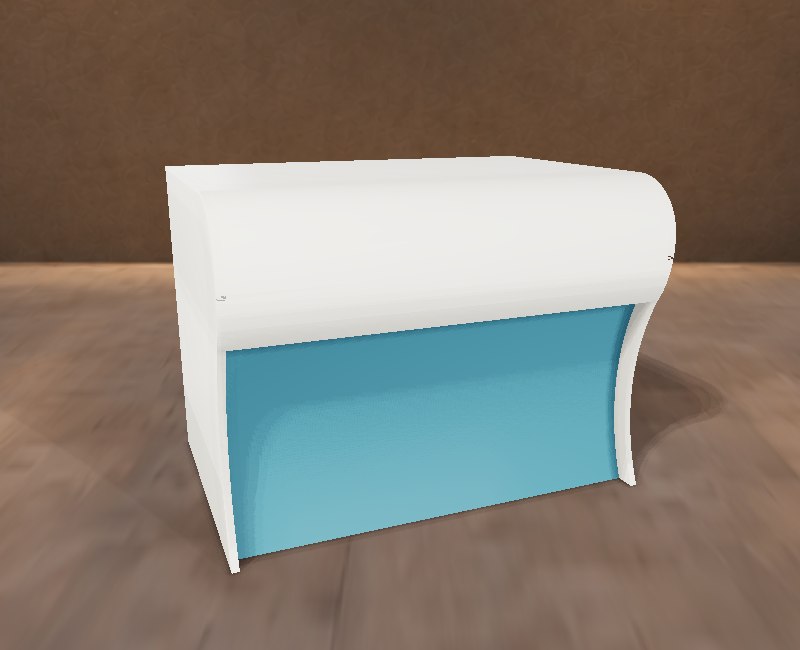
Workstation with Corian top and configurable finishes.
H 95 cm · D 70 / 78 cm
Explore and configure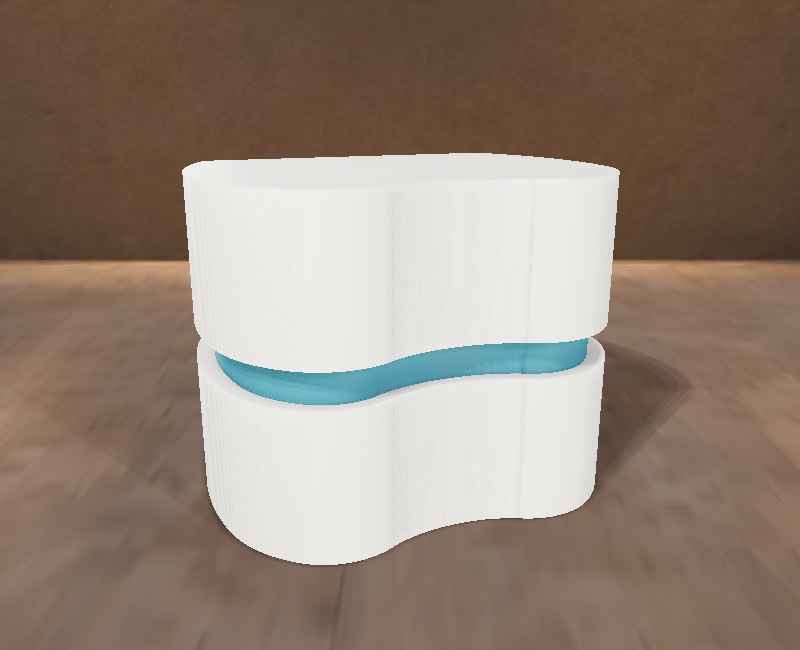
Workstation with Corian top and configurable finishes.
H 95 cm · D 70 / 78 cm
Explore and configure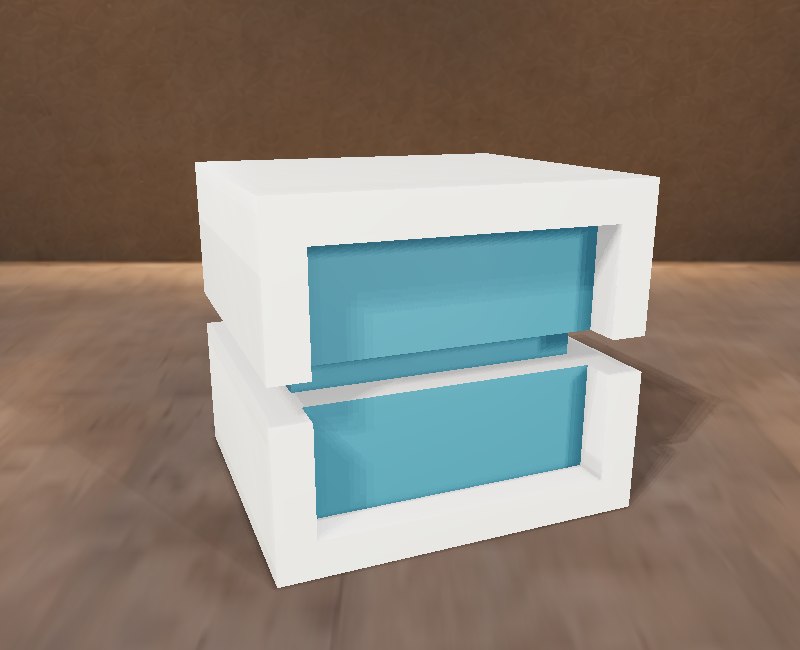
Workstation with Corian top and configurable finishes.
H 95 cm · D 70 / 78 cm
Explore and configure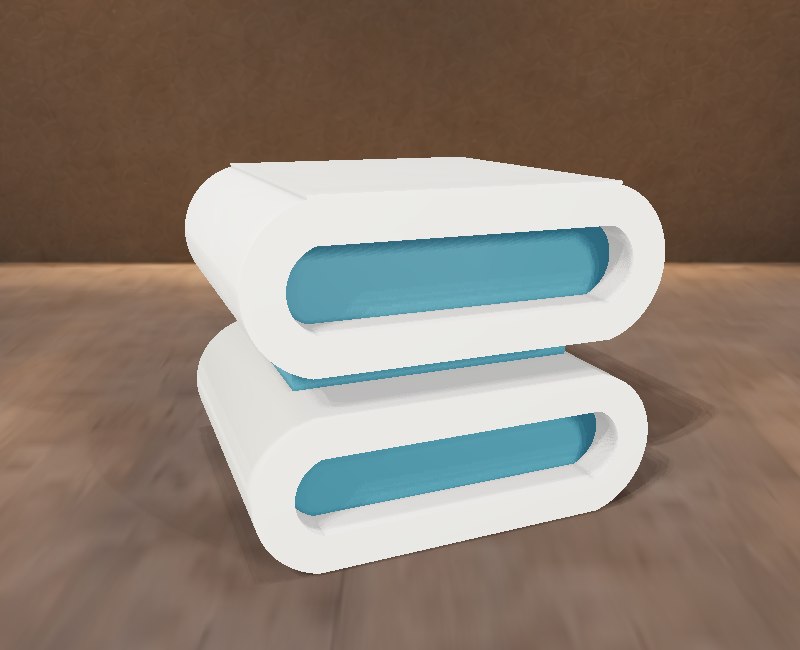
Workstation with Corian top and configurable finishes.
H 95 cm · D 70 / 78 cm
Explore and configure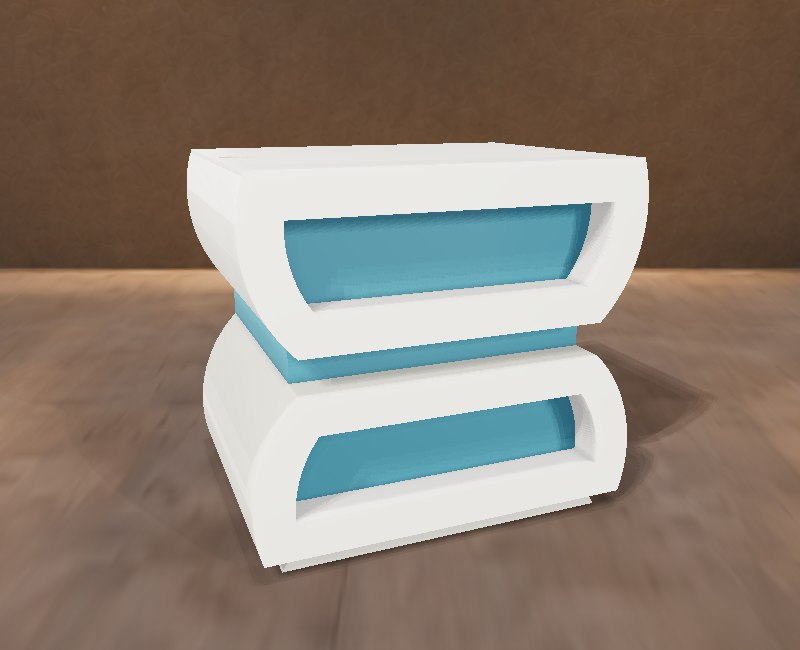
Workstation with Corian top and configurable finishes.
H 95 cm · D 70 / 78 cm
Explore and configure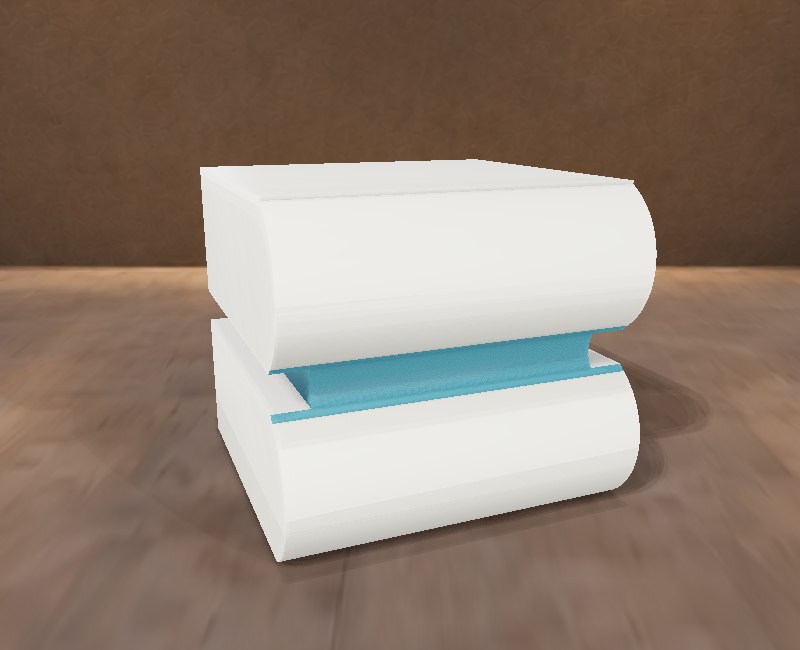
Workstation with Corian top and configurable finishes.
H 95 cm · D 70 / 78 cm
Explore and configure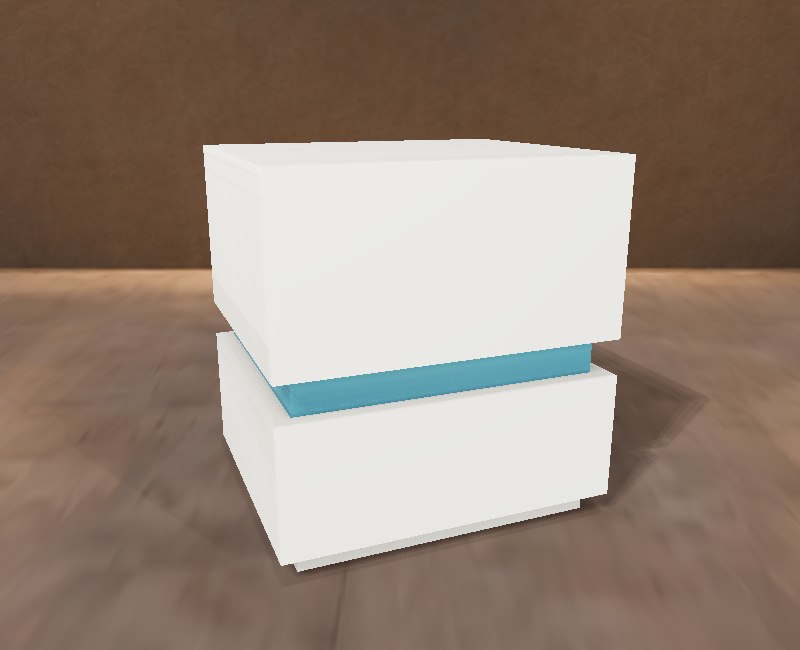
Workstation with Corian top and configurable finishes.
H 95 cm · D 70 / 78 cm
Explore and configure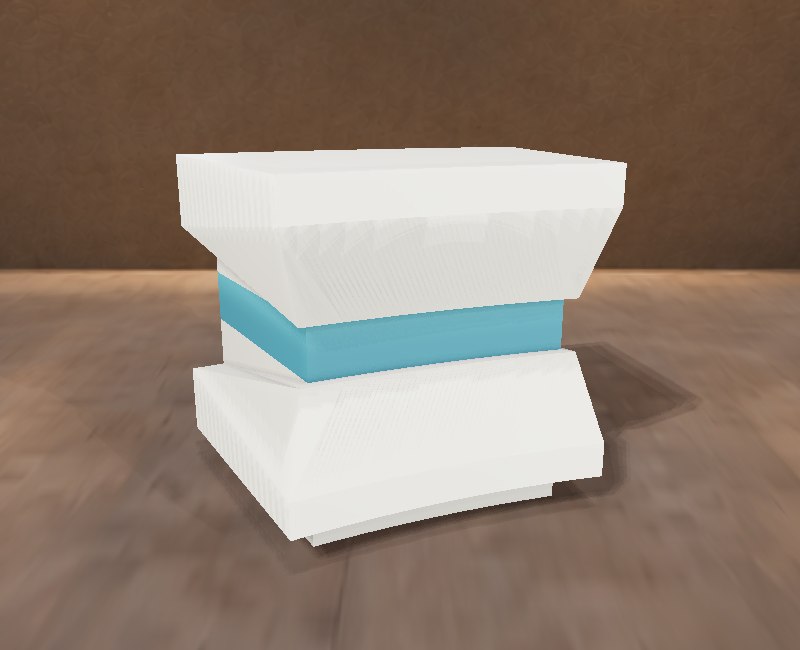
Stacked curved volumes, Corian top and central recess with an independent finish.
Explore and configure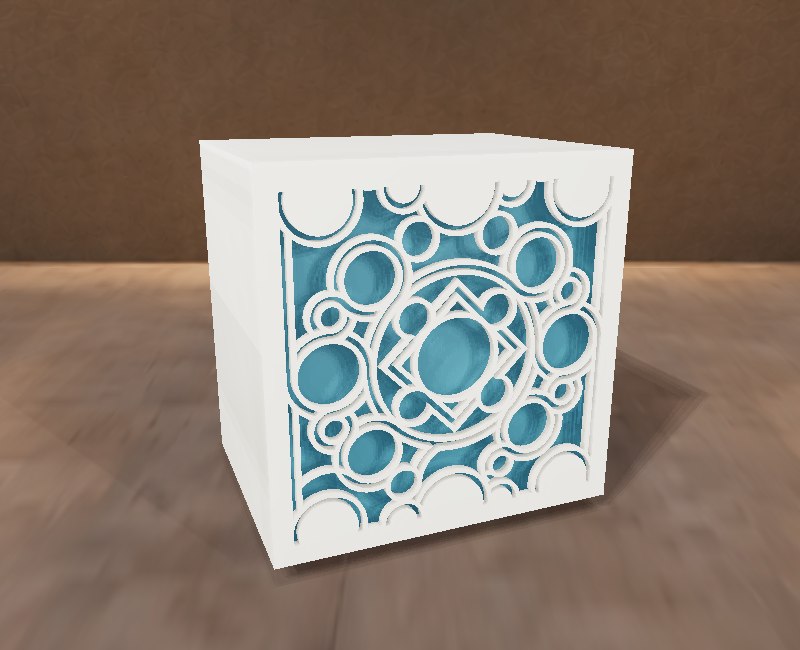
Workstation with a perforated front and configurable backing.
H 95 cm · D 70 / 78 cm
Explore and configure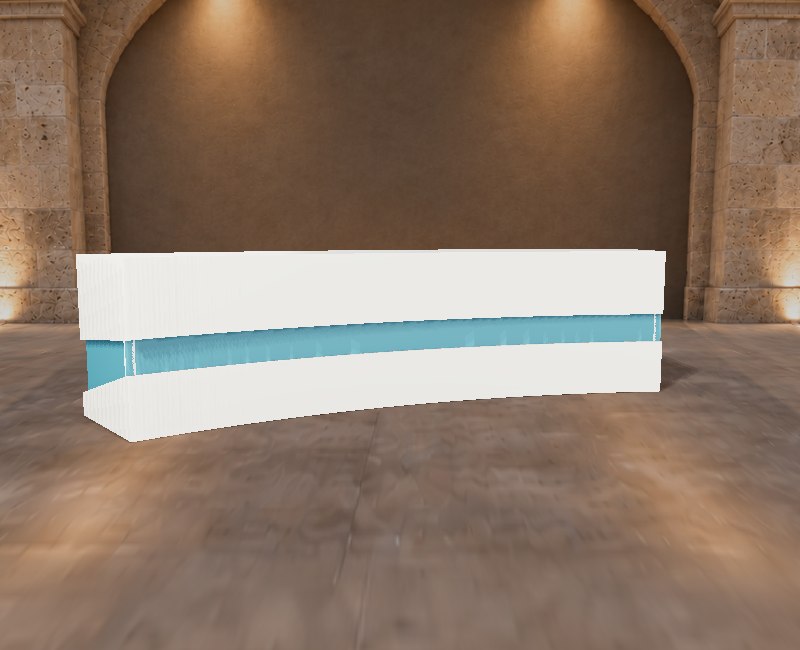
Continuous counter with Corian top and configurable finishes.
L 400 cm · straight or curved
Explore and configure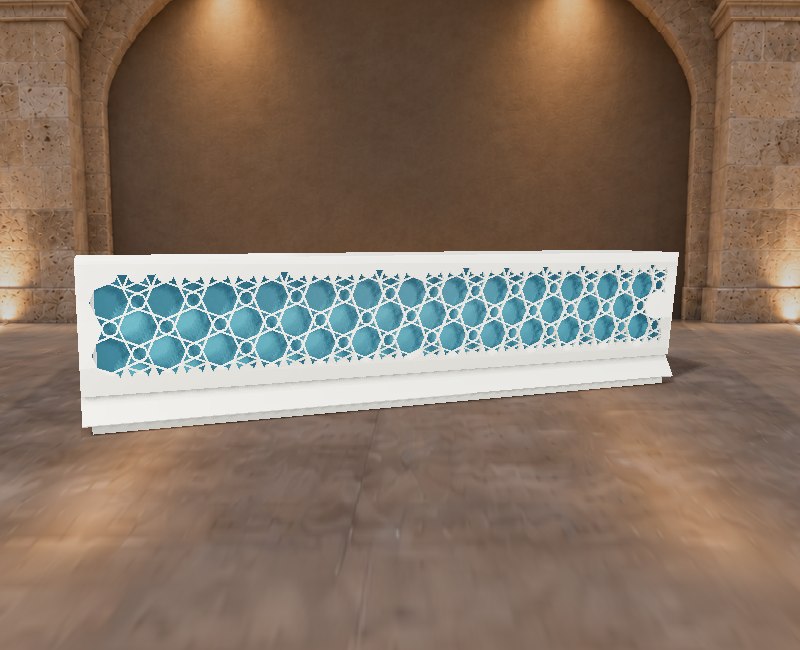
Counter with a perforated geometric pattern on the front and sides.
L 400 cm
Explore and configure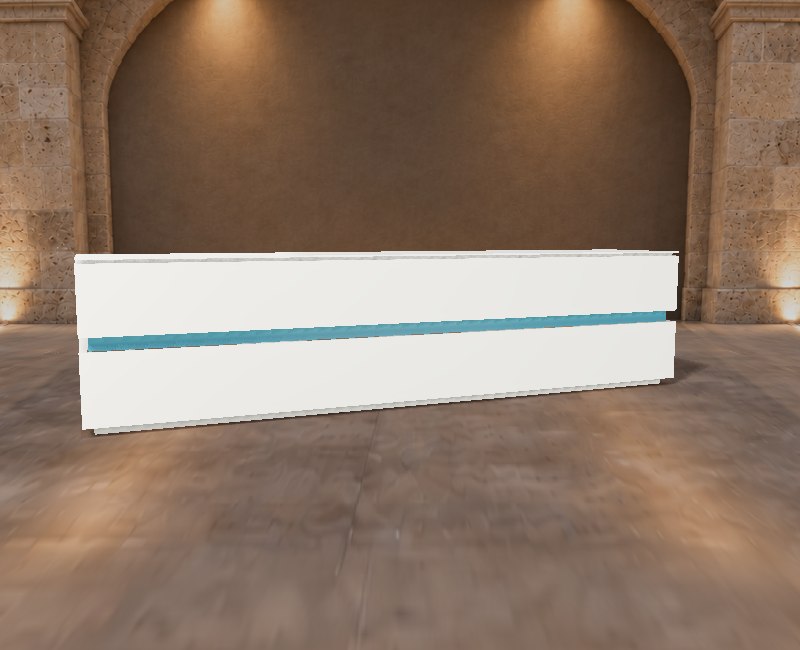
Continuous counter with Corian top and configurable finishes.
L 400 cm · straight or curved
Explore and configure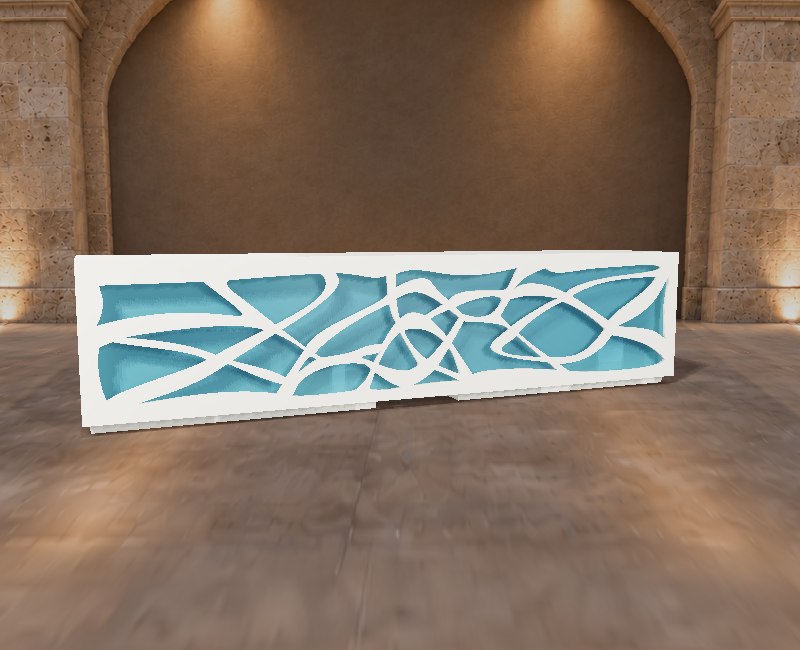
Continuous counter with a perforated panel and configurable backing.
L 400 cm
Explore and configure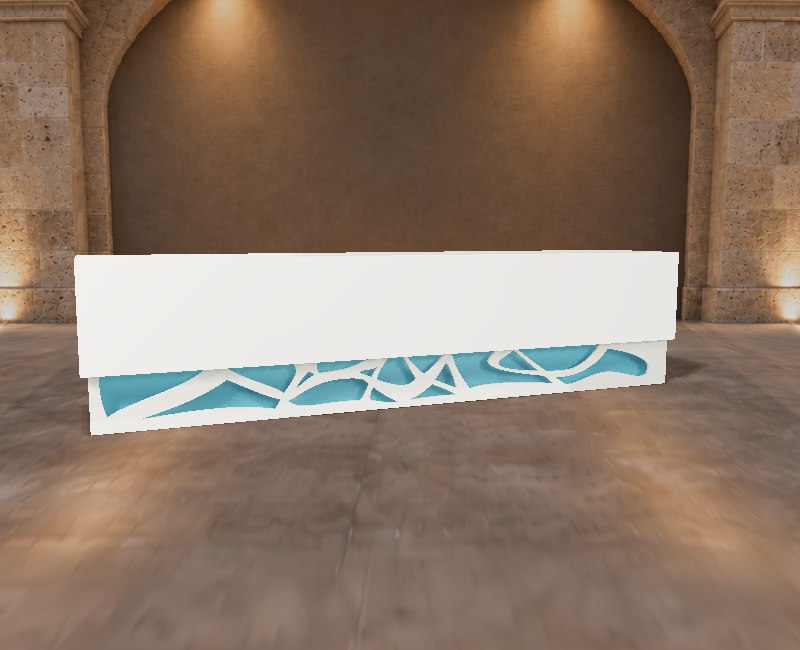
Counter with continuous Corian over the top and upper front, and a perforated lower panel.
L 400 cm
Explore and configure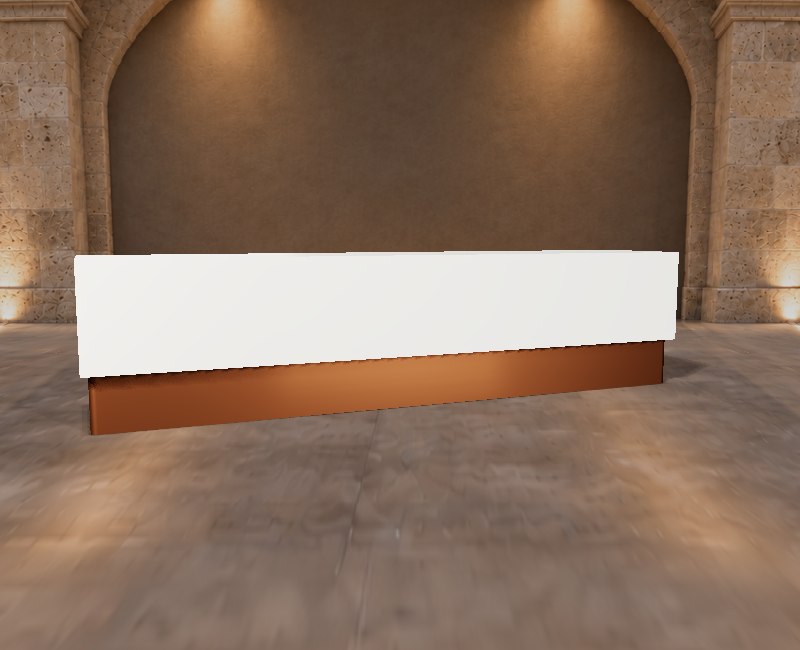
Straight continuous counter with coordinated front and side base and Corian top. Plywood structure; base available in lacquer, wood veneer, metal cladding or preserved lichen.
L 400 cm
Explore and configure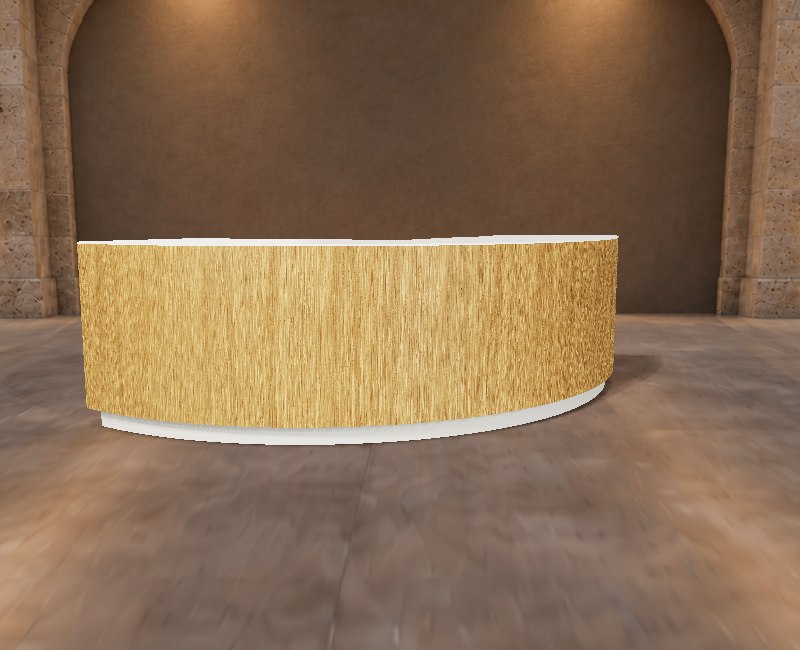
Class Rock 2 continuous counter with Corian top, straight or curved.
L 400 cm
Explore and configure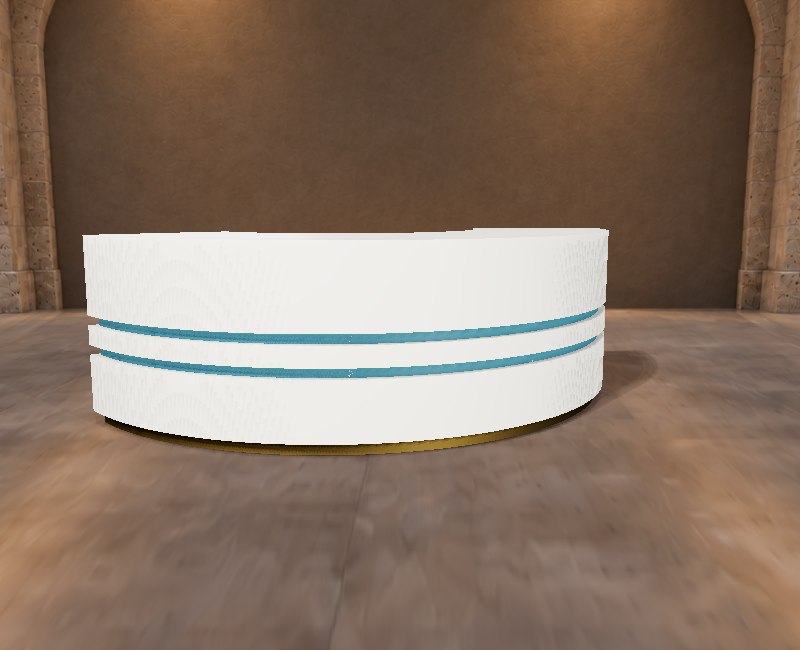
Corian top and continuous forms, with independently finished recesses.
L 400 cm
Explore and configure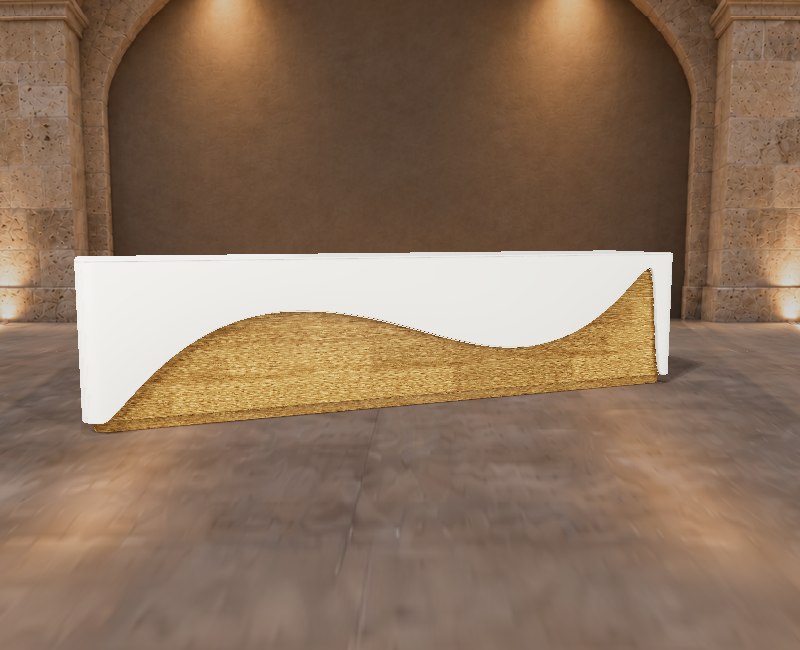
Curved lacquered wood cladding with a wave-shaped insert in wood veneer or lacquer. Corian top, 10 mm thick. Lengths: 2, 3, 3.5, 4, 4.5 and 5 metres.
L 400 cm
Explore and configure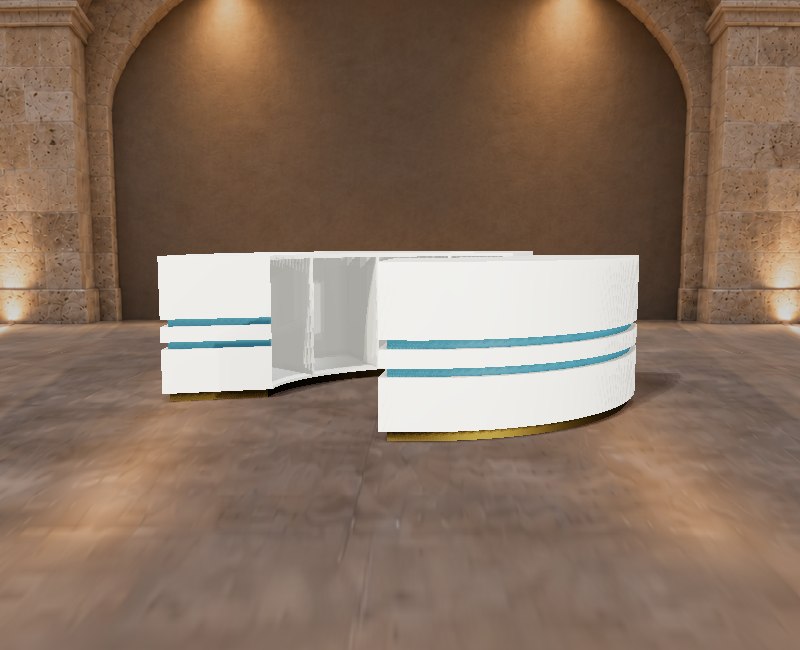
Opposing curved reception and service counters for a central position.
Select layout and finishes
Explore and configure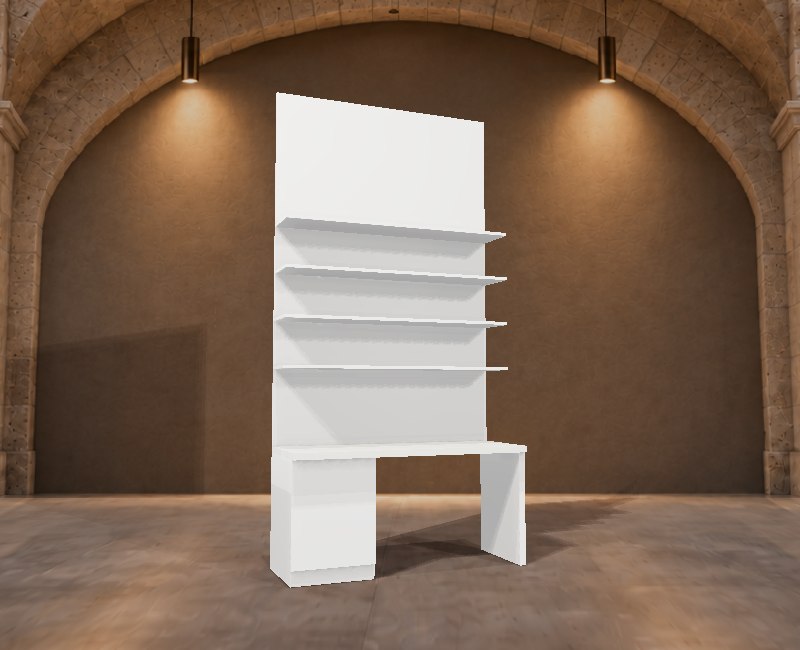
Workstation with storage bases and upper storage.
L 150–300 cm · 10 cm increments
Explore and configure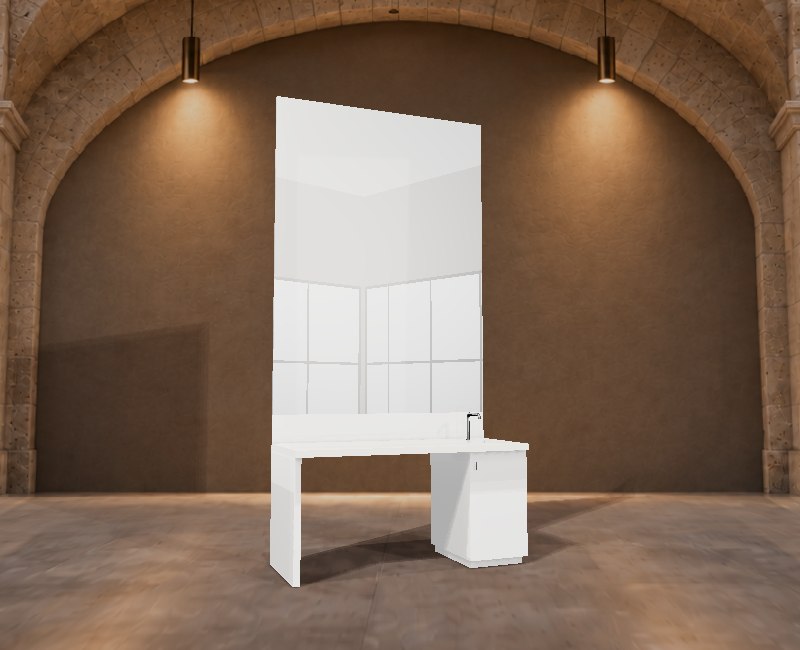
Workstation with mirror and a basin integrated into the worktop.
L 150–300 cm · Coloured lacquer
Explore and configure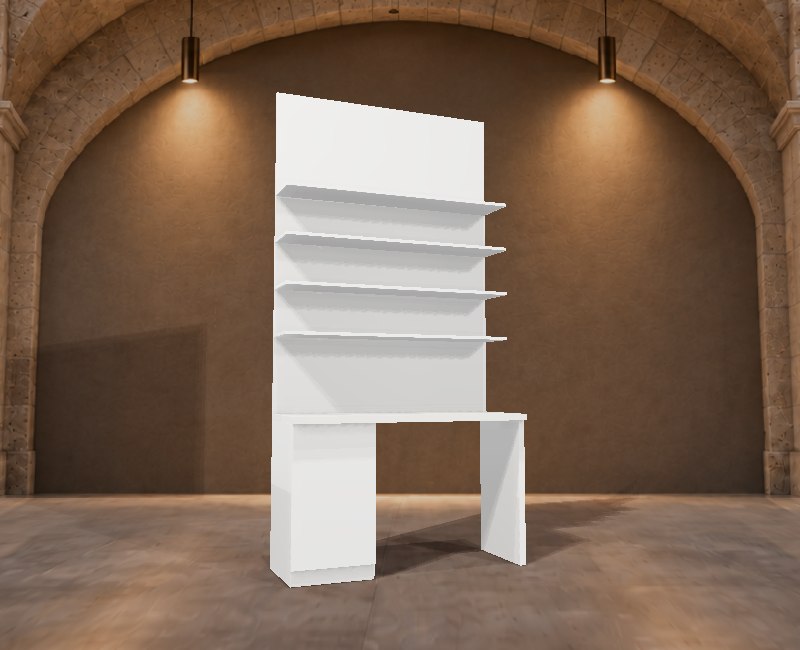
Workstation with worktop and upper storage.
L 150–300 cm · Coloured lacquer
Explore and configureNo furniture matches your search.
Try another name or clear the filters to see all collections.
At INN PROGRESS, we design and manufacture service counters, back counters and display furniture. To complete the project, we integrate equipment and accessories from specialist manufacturers.
Compare ICAS column and counter systems and specify quantities and accessories.
Compare the capacities, dimensions and equipment options of Fiocchetti MEDIKA refrigerators.
Define modules, shelf levels and layout around your stock and the loads to be checked.
Specify openings, opening methods and finishes to coordinate entrance protection.
Assess glazed, solid or storage partitions around your spaces and privacy needs.
We design furniture and spaces for consultations and services, coordinating workstations, equipment, access and privacy. Dimensions and fittings depend on the activities planned and the local requirements to be checked for the project.
Discuss your pharmacy’s spaces and services →We coordinate signs, pharmacy crosses and entrance protection with the façade, checking positions, dimensions, connections and installation conditions.
Choose the furniture you like. We can assess how it fits your space and prepare a proposal; a floor plan is optional.
Request furniture supply or include design support.
One conversation, seven languages
Select a country or language to start the conversation.
Loading the map…
Drag to rotate. Hover over a country or press and hold for 2 seconds to zoom.
Countries with multiple official languages: choose from those available on the website.