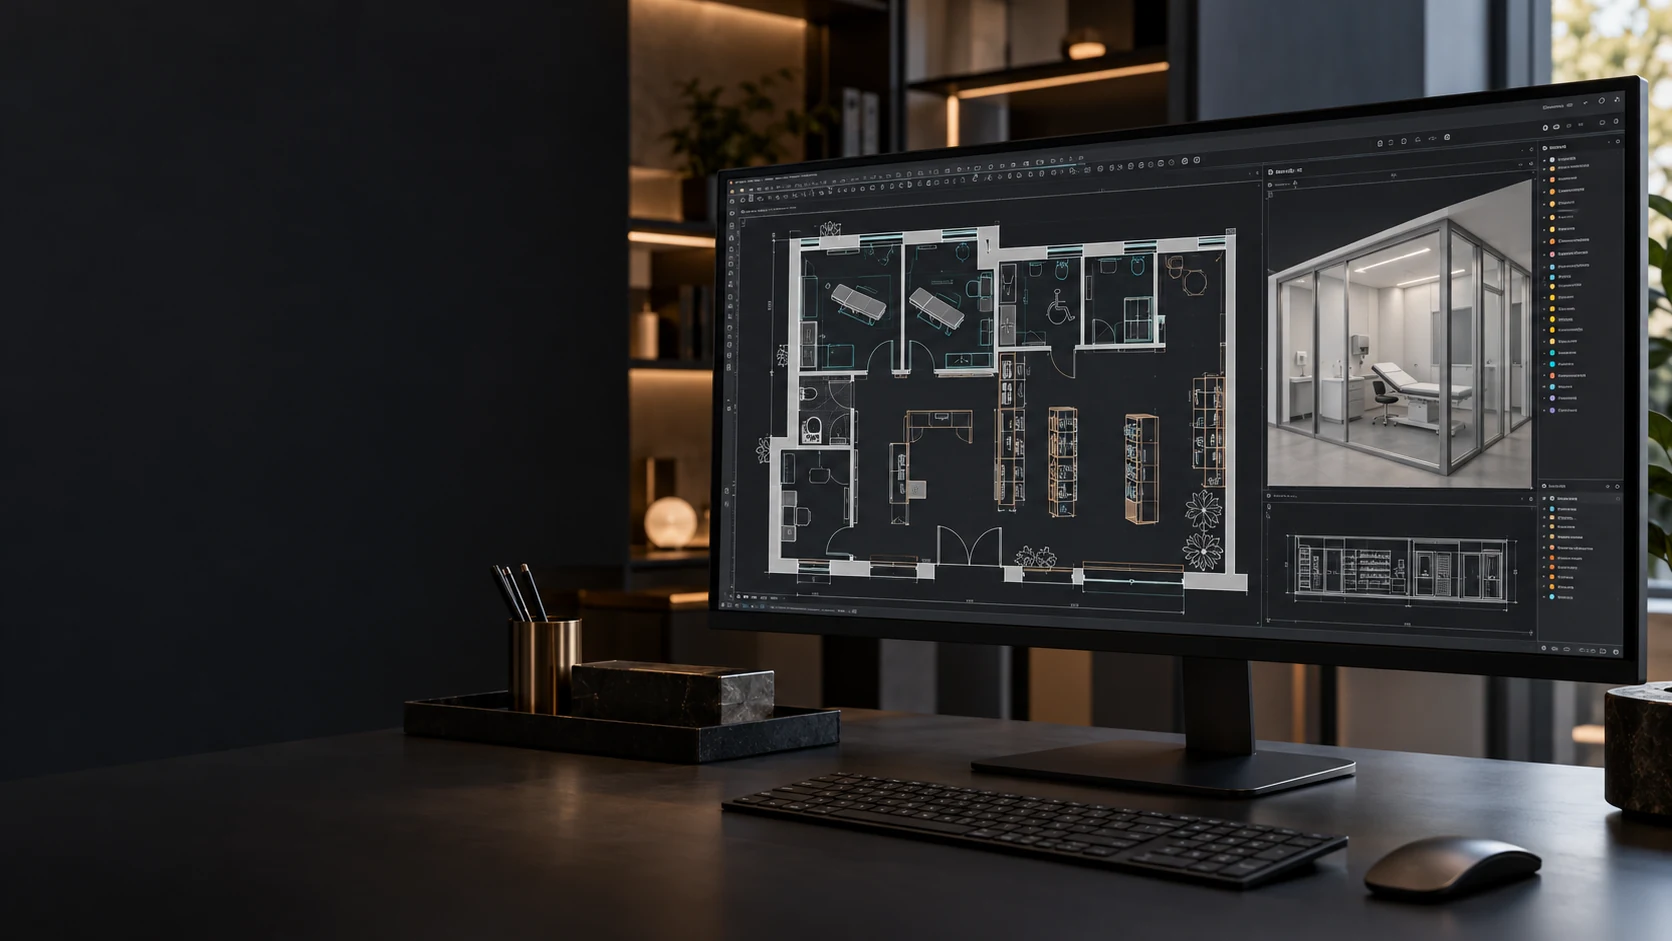
Historic interior with contemporary bespoke furniture.

Refurbishment · restyling · turnkey delivery

Pharmacy renovation.
More current, more effective.

Pharmacy refurbishment can range from updating furniture and lighting to a full renovation of the layout and building services. We assess what can be retained, define the scope and sequence of work, and review whether the pharmacy can remain operational.

Send floor plan and photographs

Defining the scope

From site survey to refurbishment.
A coordinated plan.

Pharmacy refurbishment starts by comparing the premises with the objectives. A site survey helps distinguish a furniture and lighting update from work on the layout, building fabric and services. This assessment informs priorities, work phases and the items to include in the quotation.

What the work includes
Survey and design establish which spaces, works, building services and furniture are involved. Turnkey coordination is built around this scope: activities, supplies and responsibilities must be defined in the commission.
Understanding the investment
Cost also depends on the condition of building services, reusable furniture and how the works are organised. Comparing alternatives requires individual cost items and operations to be distinguished: our guide to pharmacy renovation costs explains where to begin.
When to consider phased works
Access, separation of areas and the sequence of works affect whether trading can continue. The programme must be assessed against the premises and planned works; refurbishing without closing requires a project-specific assessment.

A structured transformation

Refurbishment means more
than a change of image.

A pharmacy renovation works when aesthetics, operations and identity move in the same direction.

We begin by listening to the pharmacist, understanding how the premises function and clarifying business objectives. We examine circulation, counters, departments, consultation areas, storage, the laboratory, building services, lighting and communication. This informs the choice between targeted restyling, phased refurbishment and complete renovation.

The result should be attractive and coherent: easier to use each day, more intuitive for customers and expressive of the pharmacy’s value.

Pharmacy renovation in Naples ↗ (IT)
Tell us what you want to improve ↗
Designers working on the layout and furniture of a pharmacy.
Analysis and a new layout
Display wall with shelves and integrated lighting.
Light and display capacity

Restyling

Pharmacy restyling.
Renew what matters.

We work on colours, finishes, lighting, display fronts, communication and key furniture when the overall arrangement remains sound but the identity needs renewed strength and coherence.

Phased refurbishment

Furniture renewal.
Evolve with continuity.

We define a coordinated sequence of interventions to improve the pharmacy progressively, reducing disruption while maintaining a unified vision of the final result.

Renovation

Complete refurbishment.
Rethink the pharmacy.

When a substantial transformation is required, we redesign layout, works, building services, lighting and furniture through to delivery of a fully renewed space.

Before starting work

What works.
What can evolve.

Retain with purpose. We assess existing furniture and equipment against condition, dimensions and compatibility with the new design. Reuse and integration are considered alongside the quality of the overall result.

Resolve everyday difficulties. Unclear routes, crossing customer and staff flows, confusing displays or insufficient consultation space become issues to address in the new layout.

Prepare the site. Before work starts, we define the areas involved, sequence of operations, access, supplies and installation. If the pharmacy needs to remain open, we assess compatibility between trading and the works in the specific premises.

Explore phased refurbishment and business continuity

One coordinated process

From the existing premises
to the renewed pharmacy.

Each decision is reviewed before work begins, keeping design, investment and delivery aligned.

  1. 01
    Work table with floor plans and samples for a pharmacy design project.

    Survey and objectives

    We examine the existing space, operational difficulties, departments, flows and priorities. The initial discussion clarifies what to retain, what to transform and the experience to create.

  2. 02
    Rendering of a pharmacy interior with a counter, furniture and integrated lighting.

    Design and visualisation

    We develop the layout, concept, furniture, materials, colours and lighting. Renderings help explain decisions and assess the whole before manufacturing and construction.

  3. 03
    Woodworking on a component for bespoke furniture.

    Production and site works

    We coordinate detailed design, construction, building services, furniture production and installation. Turnkey coordination reduces handovers, inefficiencies and inconsistencies. For projects outside Campania, explore our approach to pharmacy interiors and fit-out.

  4. 04
    Installers position a bespoke counter inside the pharmacy.

    Handover and checks

    We check adjustments, finishes, lighting and conformity with the approved design, delivering a pharmacy ready to express its renewed identity.

Furniture and everyday use

Clearer spaces.
Simpler everyday work.

We develop the design around the client’s preferences and the character of their pharmacy, rather than applying a fixed formula.

We design furniture to make departments easier to navigate, organise displays and support daily work. Materials and finishes are assessed for durability and maintenance.

The new pharmacy furniture becomes part of a complete system: supporting work, presenting products, encouraging interaction and expressing the brand’s quality.

Pharmacy interior with bespoke furniture and integrated lighting.
The design as a complete system

Frequently asked questions

Before renovating
your pharmacy.

Restyling or a complete renovation?

Restyling makes targeted changes to appearance, furniture, lighting and communication. Renovation also involves the layout, building services and construction works. The initial survey identifies the level of intervention appropriate to the objectives.

Can work be carried out in phases?

Yes, when technical and operational conditions allow. We define priorities and the sequence of interventions, keeping individual stages coherent with the final result.

Do you also coordinate works and installation?

Yes. Turnkey delivery coordinates design, works, building services, lighting, bespoke furniture, installation and final checks through a single point of contact.

What determines timing and investment?

Floor area, existing condition, building services, works, materials, customisation and delivery arrangements all shape the scope. We therefore begin with a concrete assessment before final decisions are made.

Can some existing furniture be retained?

The design assesses reusable elements according to condition, dimensions, functionality and compatibility with the new layout. Photographs and identification of furniture to retain support the initial discussion; on-site checks inform the final choice.

Pharmacy refurbishment: choosing the right scope

Pharmacy refurbishment brings together design, functionality and the condition of the premises. A targeted restyling can update the appearance, lighting and selected furniture; a renovation can also involve the layout, building work and utilities. The project establishes what to retain, which new furniture to integrate and which problems to resolve, aligning the scope with the objectives and investment.

Furniture and equipment

Your pharmacy can evolve

Start with what you have.
And where you want to go.

Send a floor plan and photographs, describe current difficulties and identify furniture you would like to retain. Tell us which services you wish to add and whether you intend to remain open during the works: these are the starting points for assessing the project.

WhatsAppLet’s discuss your project