Modular systems.
Adaptable configurations.
Modularity allows furniture to adapt to the organisation of the pharmacy.


Pharmacy furniture
We design and supply bespoke pharmacy furniture, including dispensing counters, shelving, display units and storage. Dimensions, finishes and integrated lighting are planned around staff workflows, the product range and the identity of the pharmacy.
Send floor plan and photographsBefore configuration
Choosing bespoke pharmacy furniture means organising workstations, product displays and customer welcome. Dispensing counters, back-counter units and storage are planned alongside circulation and equipment: shapes and finishes gain value when they support everyday work.
Beyond a fixed catalogue
We design counters, wall displays, islands and back-counter units around the premises, workstations and services the pharmacy intends to offer. Together, we identify what to retain, supplement or make to measure.
How we develop the designModularity allows furniture to adapt to the organisation of the pharmacy.
Counters, displays and architecture are developed together around the use of the spaces.
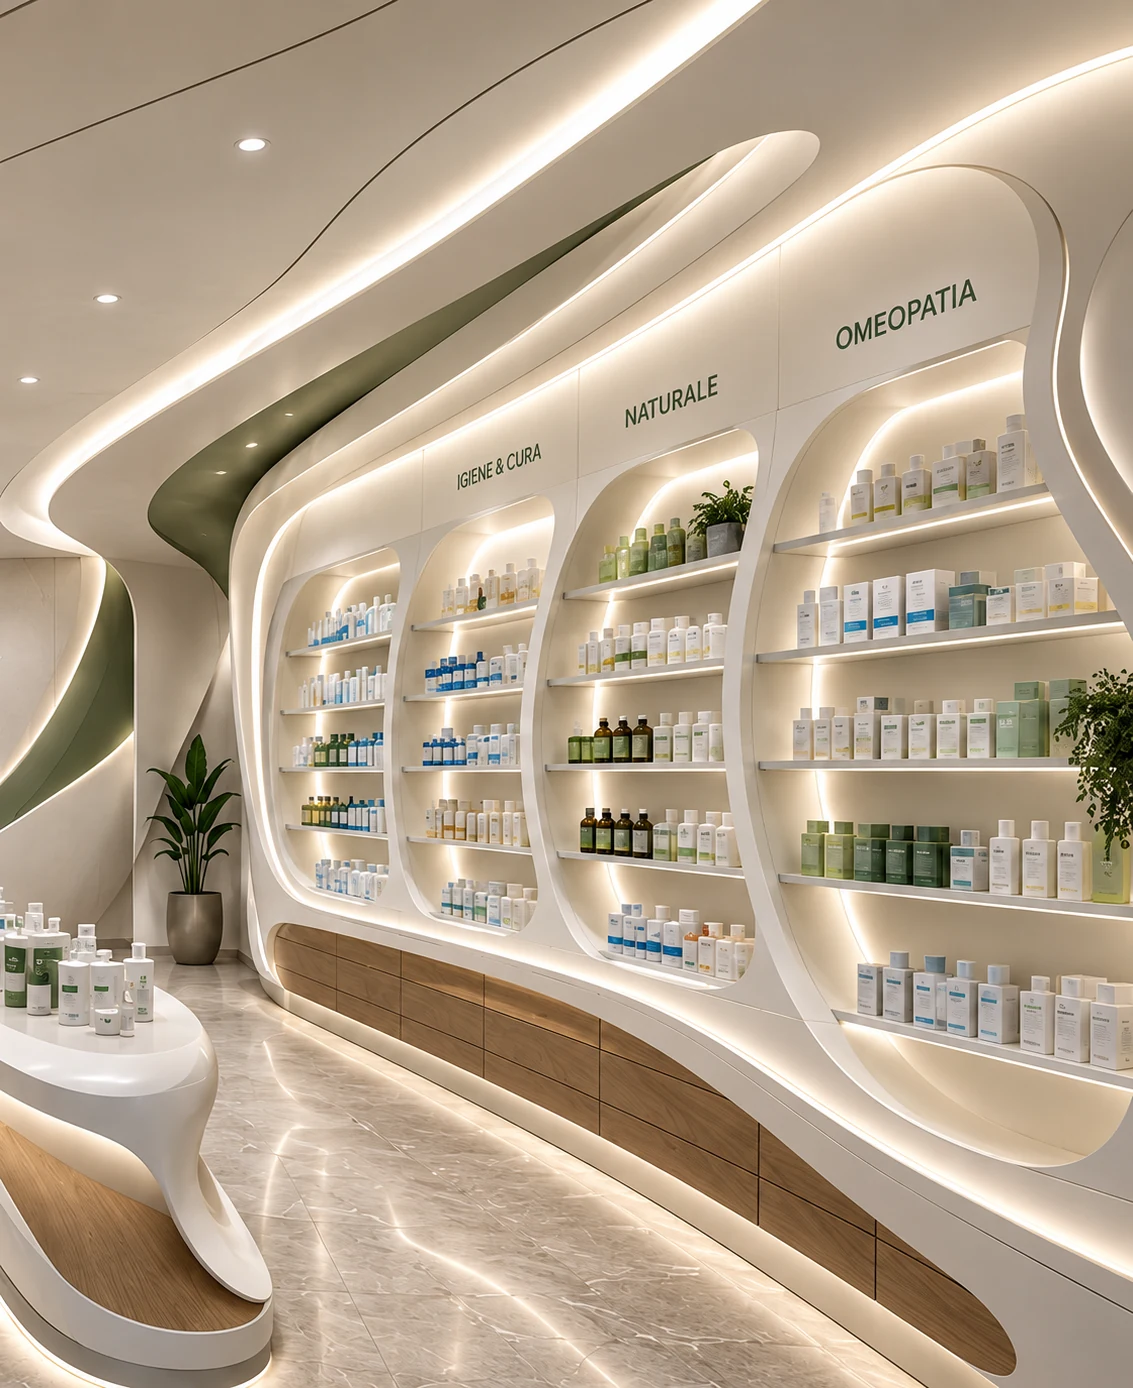
Finishes and lighting are assessed against the pharmacy’s identity and intended use.

Coordinated elements
Each element is checked within the overall design before its construction details are defined.
Customer welcome and workstation ergonomics.
Capacity, product-category clarity and display lighting.
Flexible circulation and clearly expressed categories.
Privacy, comfort and integration of new services.
Organisation, storage and efficient everyday movements.
Construction details and finishes defined in the design.

Tailored attention
We assess durability, maintenance and material appearance under the planned lighting.
Pharmacy interiors in Naples ↗ (IT)From material selection to installation, the process forms part of pharmacy fit-out, with stages coordinated for each project.
From requirements to decisions
A floor plan, photographs and a description of your needs open the discussion: circulation, workstations, services, furniture to retain and preferred timing.
We study the arrangement of counters, displays and consultation areas , coordinating clearances, circulation and workflow.
We assess finishes, combinations and lighting in relation to the pharmacy’s identity, product visibility and maintenance.
Drawings and 3D pharmacy visualisations help explain the proposal. Dimensions, equipment and construction details are developed before implementation.
Choices you can see
Class Rock · completed project.
Italian elegance, interpreted for today.Welcome and displays.
Forms in dialogue. Welcoming colours.Projects
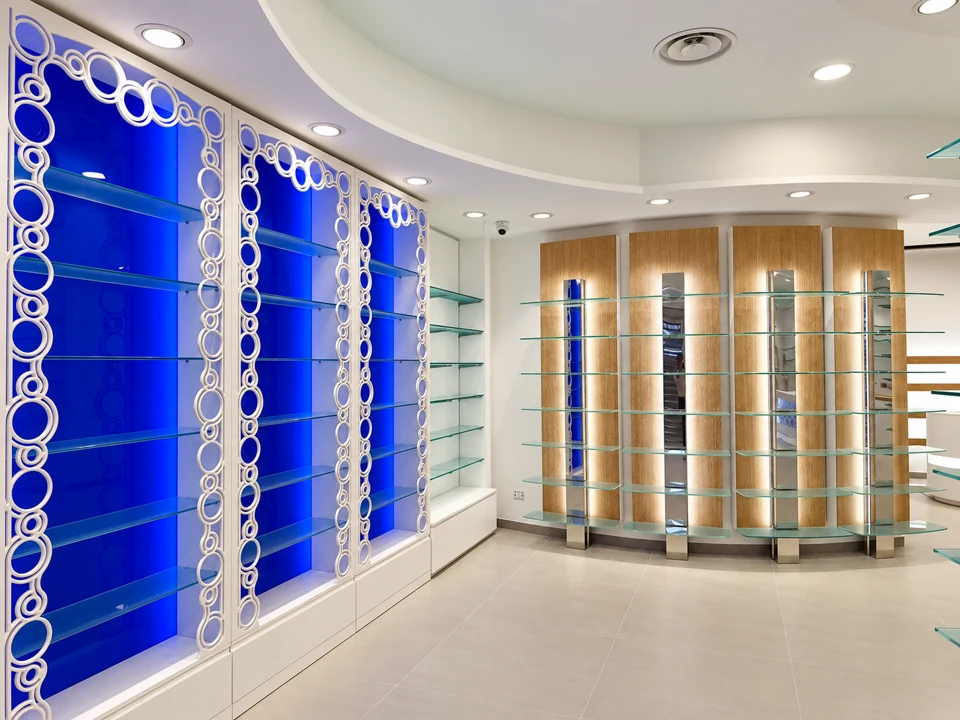
The photographs of Santa Rita and Le Colonne show two interpretations of pharmacy interiors. To explore a new opening, discover the OASI Pharmacy project in Giugliano in Campania.
Province of Naples
The furniture and lighting design for Santa Rita Pharmacy.
Explore Santa Rita Pharmacy
Furniture and interior design
Furniture and workstation planning for Le Colonne Pharmacy.
Explore Le Colonne PharmacyFurniture and equipment
The pharmacy furniture project coordinates bespoke sales counters, back-counter units, displays and storage. For a new opening, the fit-out is defined as a whole; for a furniture upgrade, the project identifies what to integrate, retain or replace. Display walls, islands and gondolas must fit the premises and services, with finishes, equipment and quantities clearly described in the supply proposal.
Develop your configuration
Send a floor plan and photographs of the existing premises. Tell us what you want to change, which furniture you wish to retain and which services you want to add. If already defined, include your preferred schedule and indicative budget as a starting point for discussion.
One conversation, seven languages
Select a country or language to start the conversation.
Loading the map…
Drag to rotate. Hover over a country or press and hold for 2 seconds to zoom.
Countries with multiple official languages: choose from those available on the website.